
WHERE TIMELESS CRAFTSMANSHIP MEETS ENDURING DESIGN.
The Traditional Timber & Oak Extension
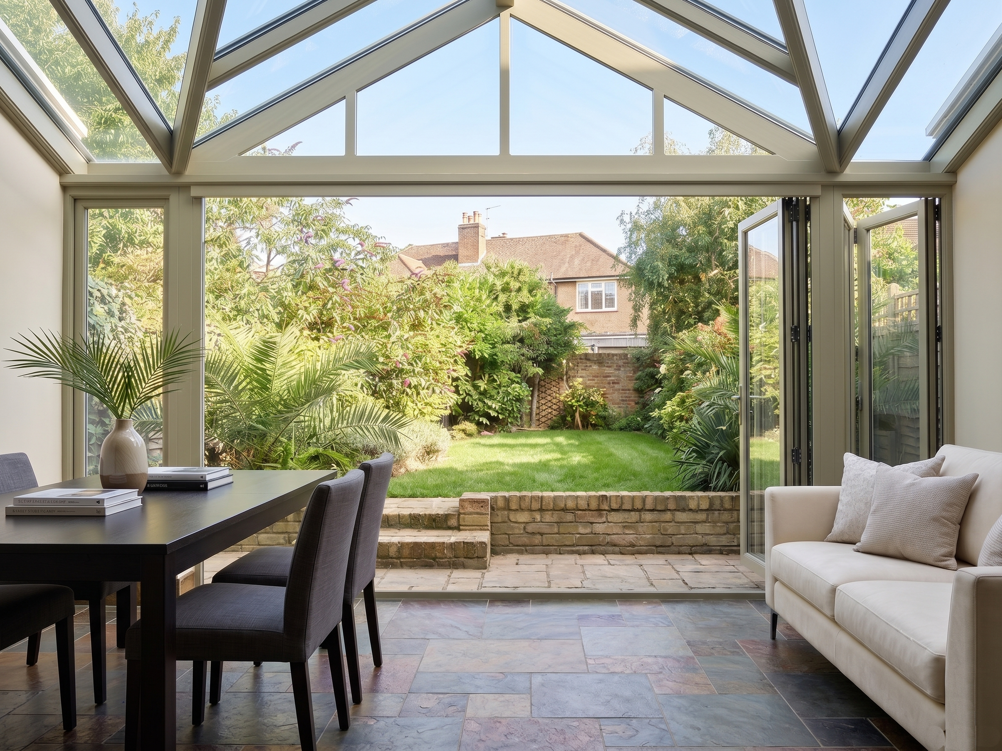
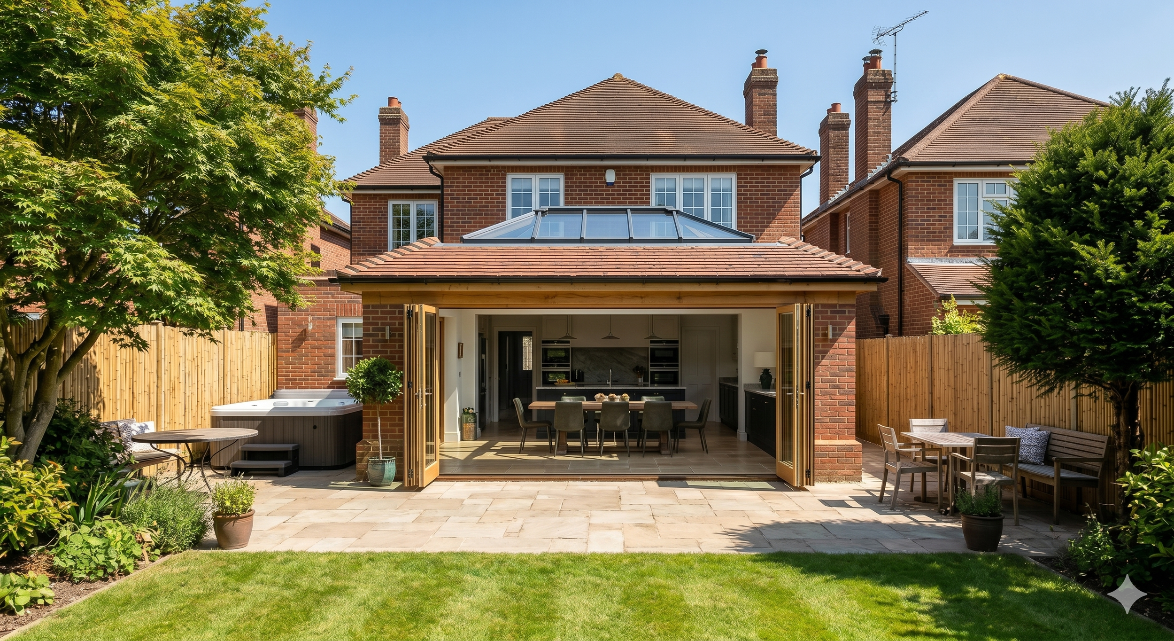
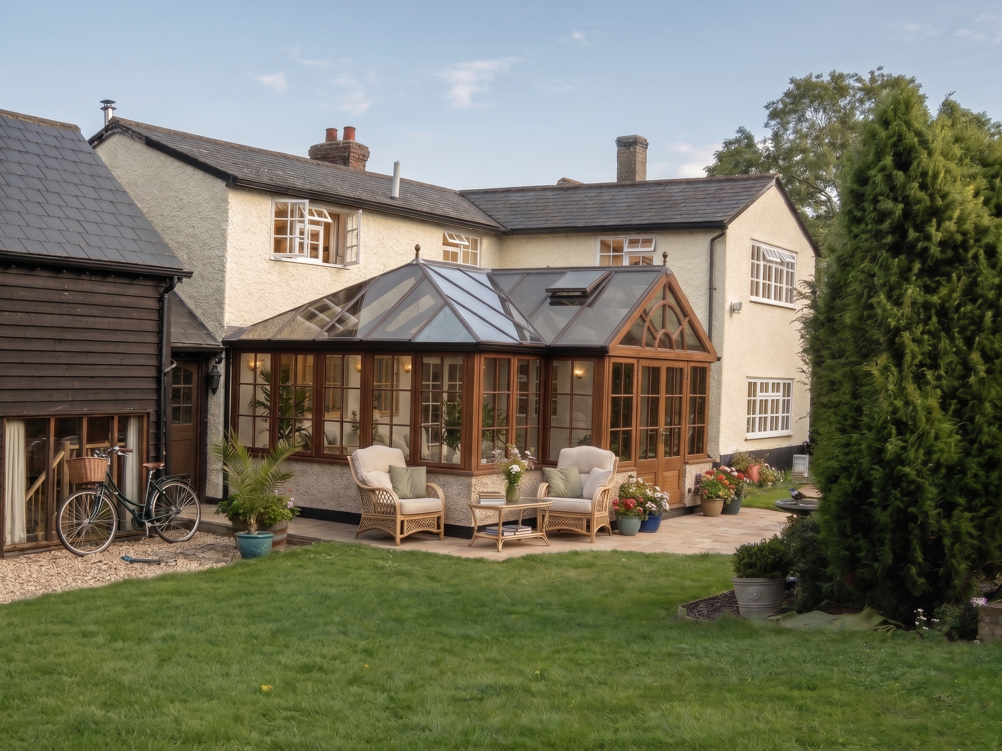
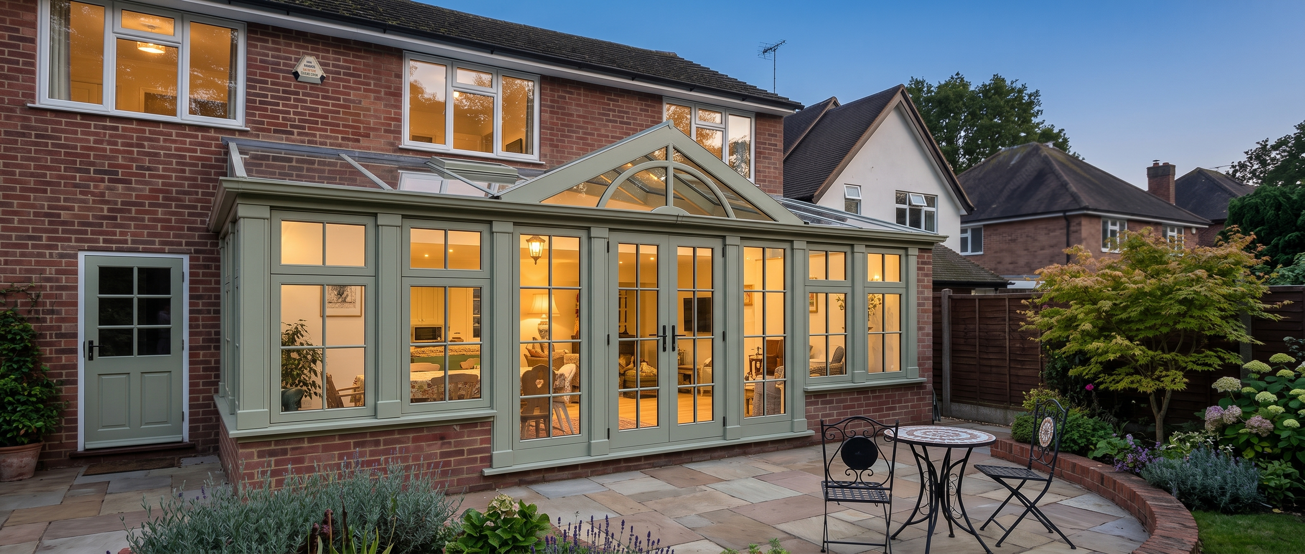
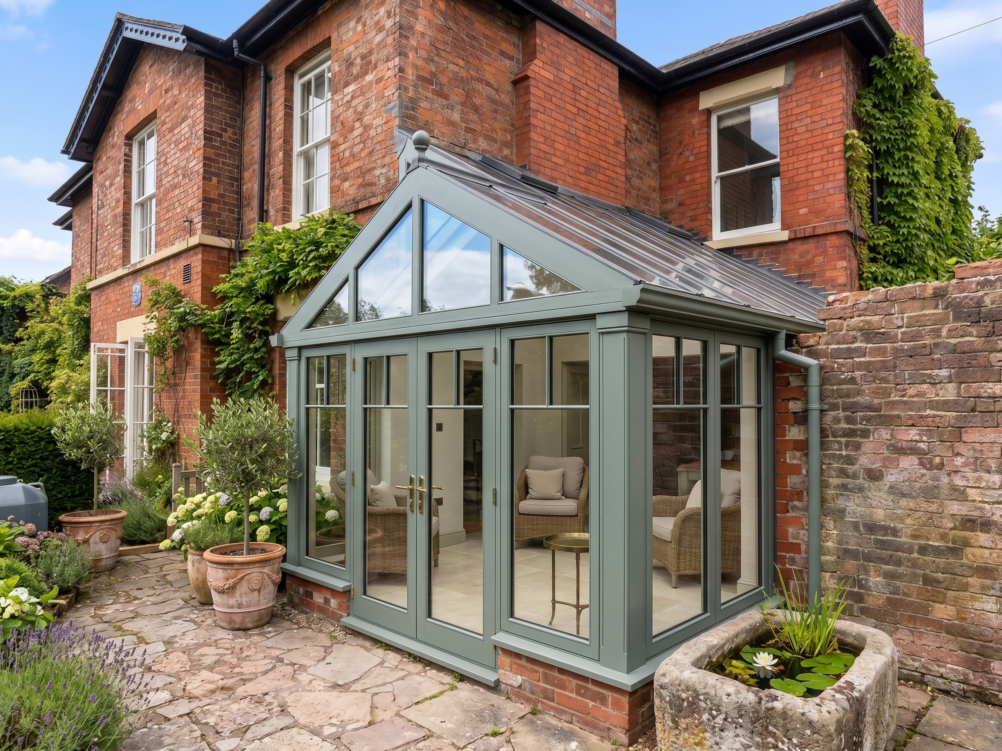
For properties that demand more than a standard footprint, a Traditional Timber Extension is a purely bespoke commission. By harnessing the organic warmth, strength, and character of structural oak and premium hardwoods, we create spaces that feel as though they have always belonged to your home, honoring its architectural heritage while providing exceptional modern living space.
A Masterclass in Craftsmanship
The beauty of a traditional bespoke build lies in the authenticity of its materials. We move beyond standard construction to introduce rich, tactile elements crafted using time-honored techniques.
Structural Oak Framing
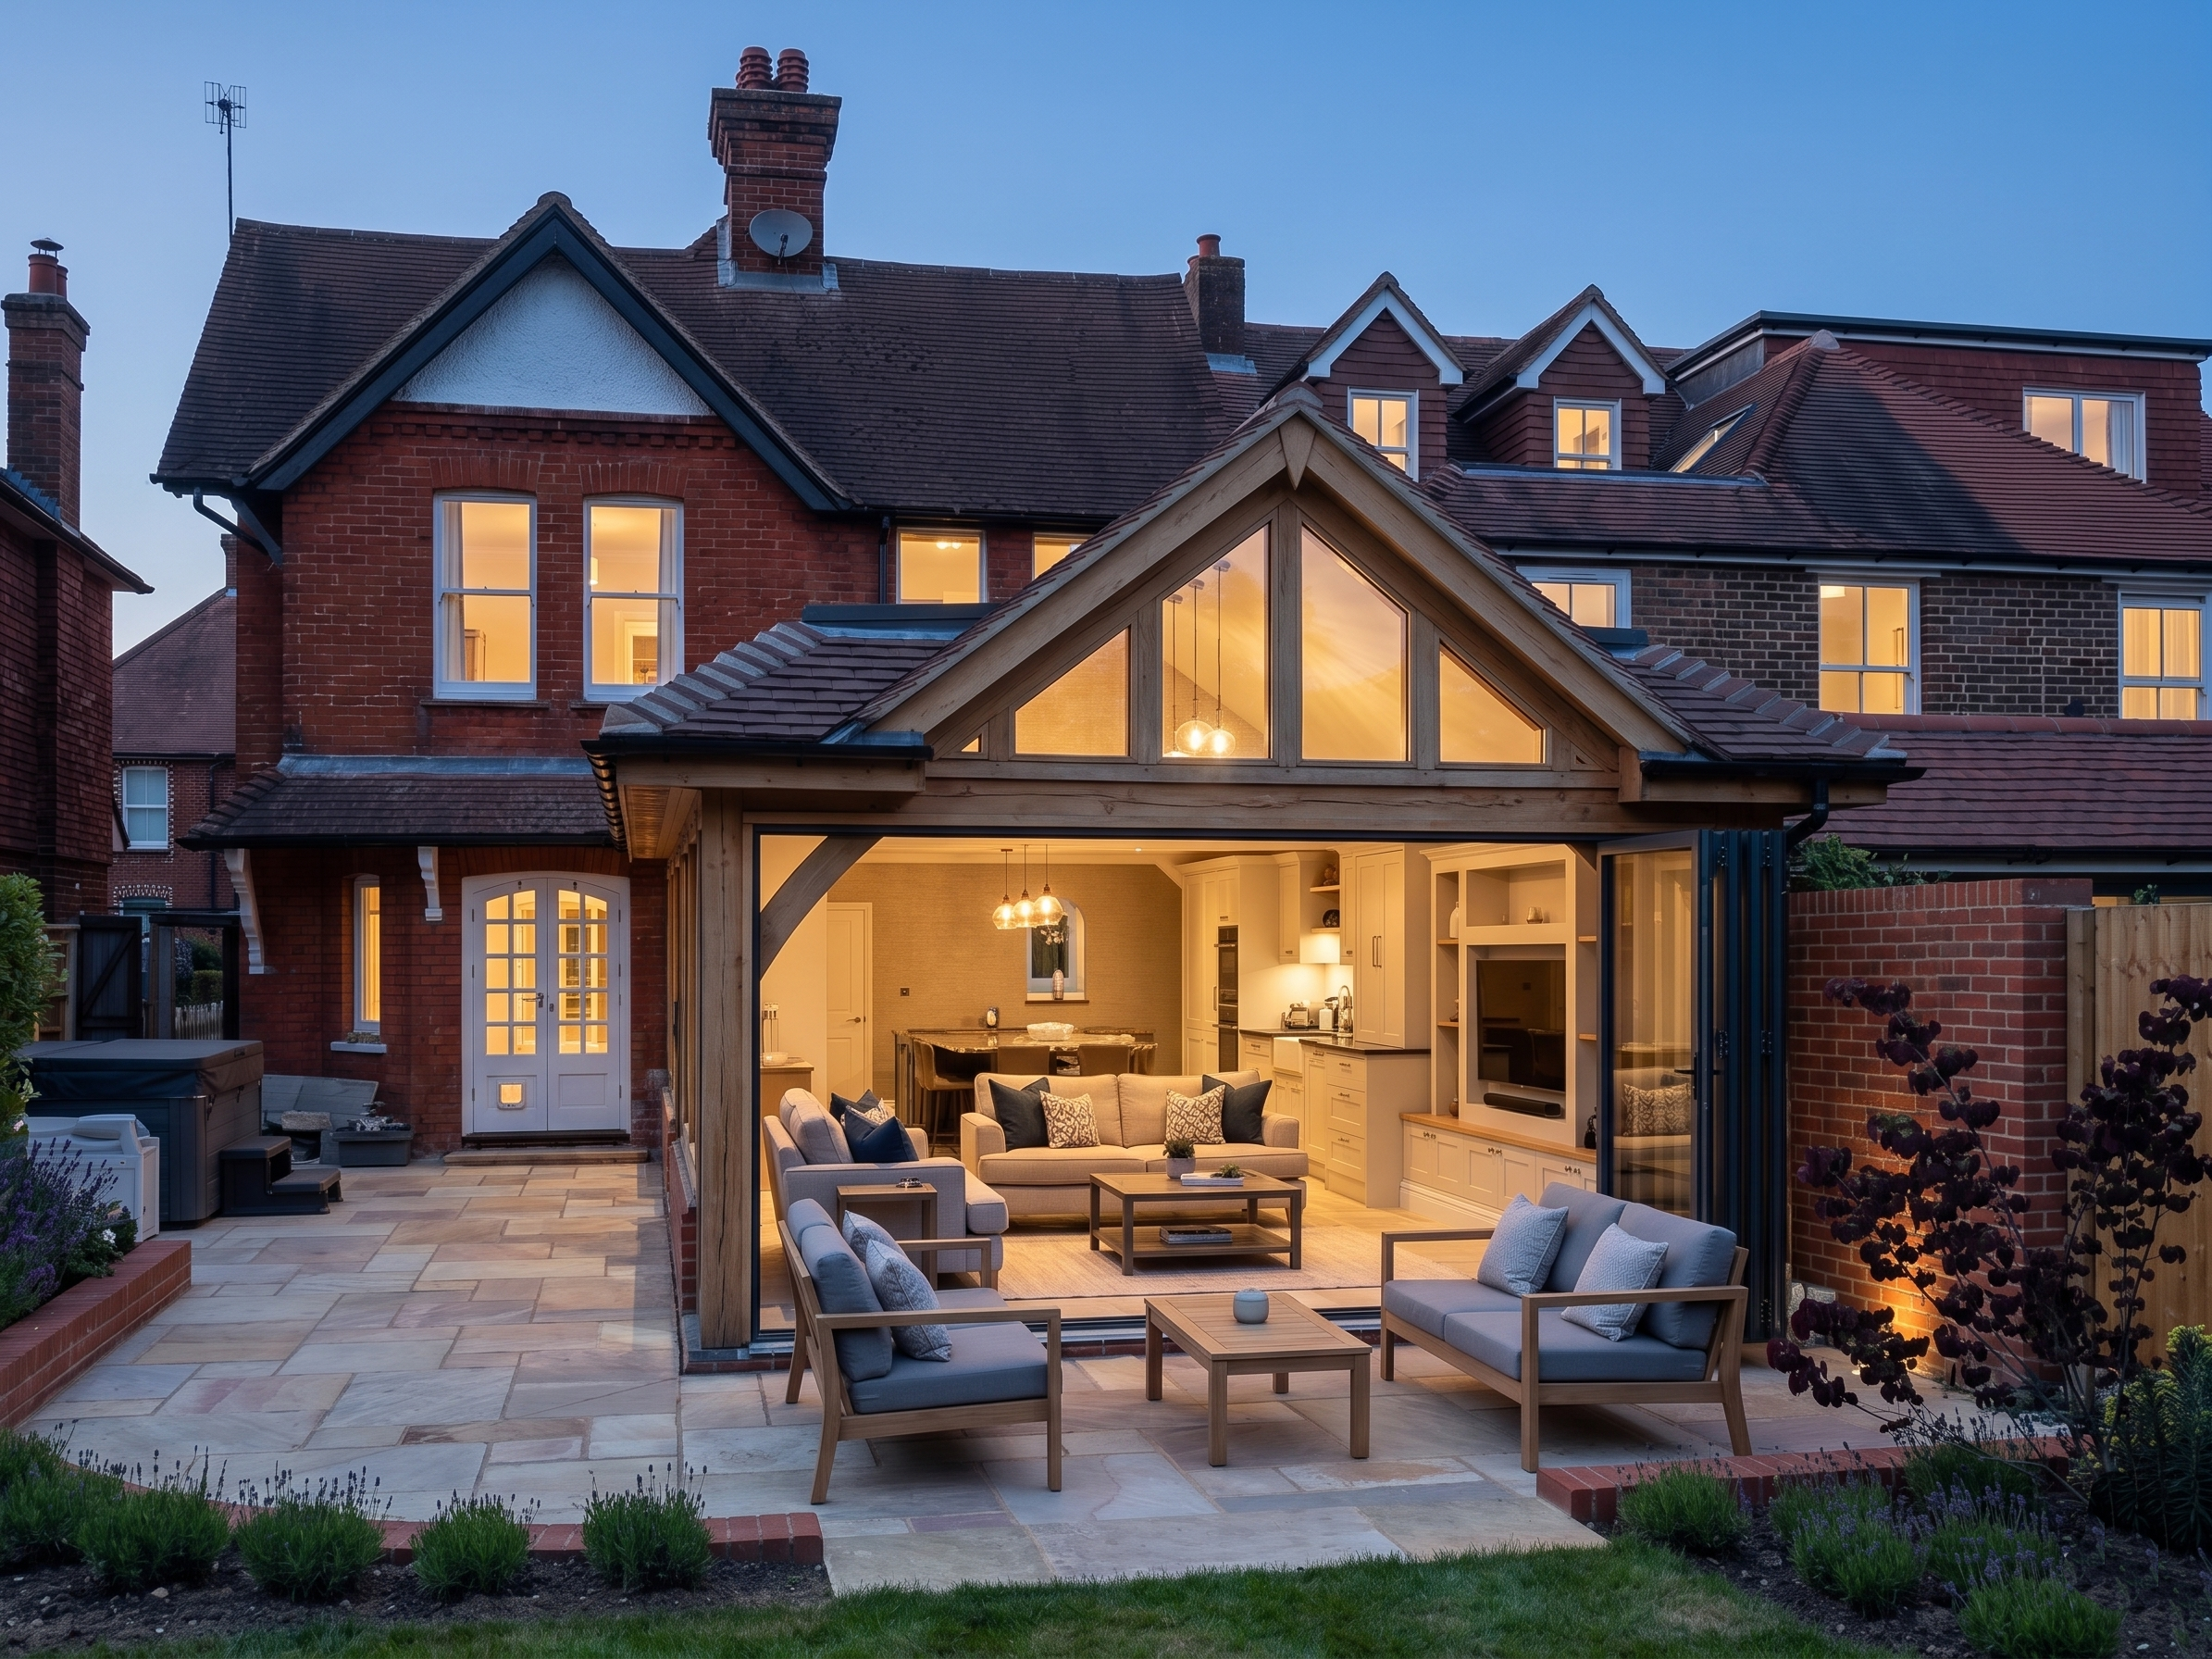
The backbone of our traditional builds, heavy oak framing features exposed beams and classic mortise and tenon joinery, adding immediate warmth and undeniable character to the space.
Premium Hardwood Joinery
We refuse to compromise with standard softwoods. Our custom windows, doors, and exterior finishes are crafted from superior timbers, including highly durable Sapele and European Oak, ensuring exceptional longevity and a flawless finish.
Heritage Brick & Stone Integration
Whether you are extending a rural cottage or a period townhome, we source and match natural stone or heritage brickwork to anchor the extension, creating a seamless transition from old to new.
TAILORED TO YOUR PROPERTY
Uniquely Yours
A traditional timber extension is a custom design response to your specific property and lifestyle. From classic vaulted extensions to elegant orangeries, every dimension, roof pitch, and material choice is tailored entirely to you.
Classic Orangeries & Sunrooms
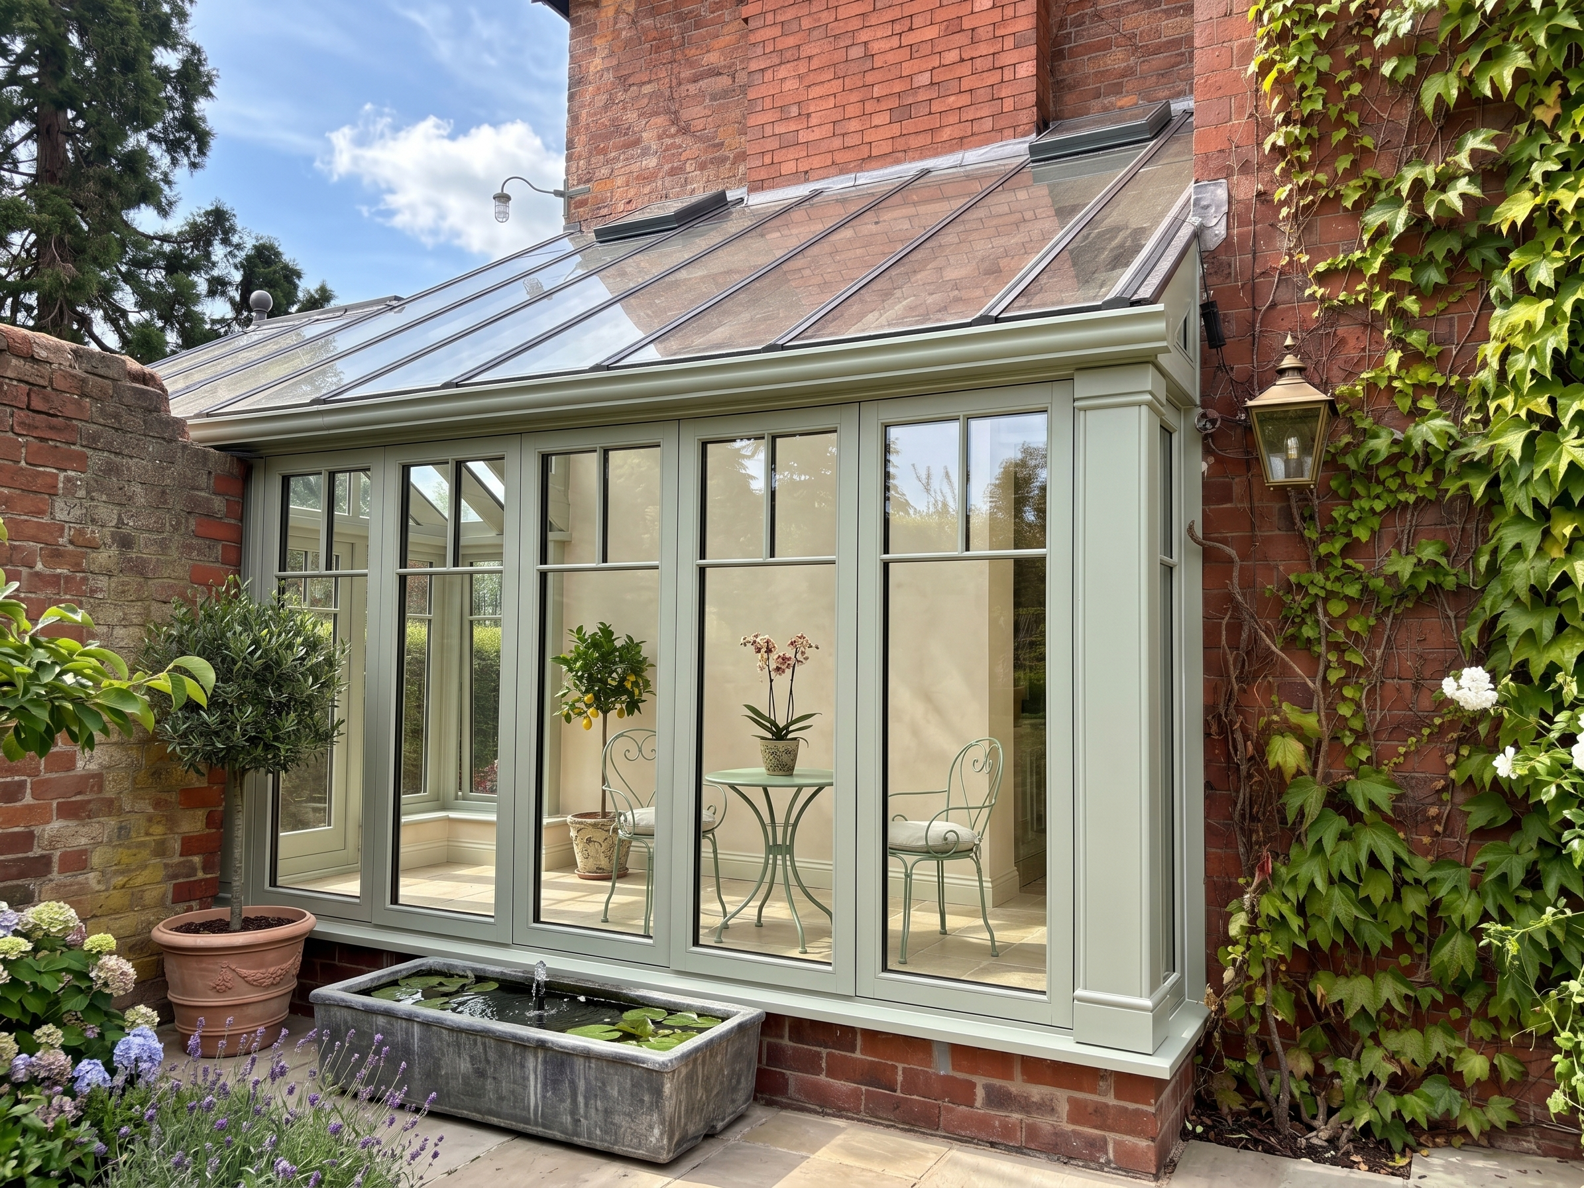
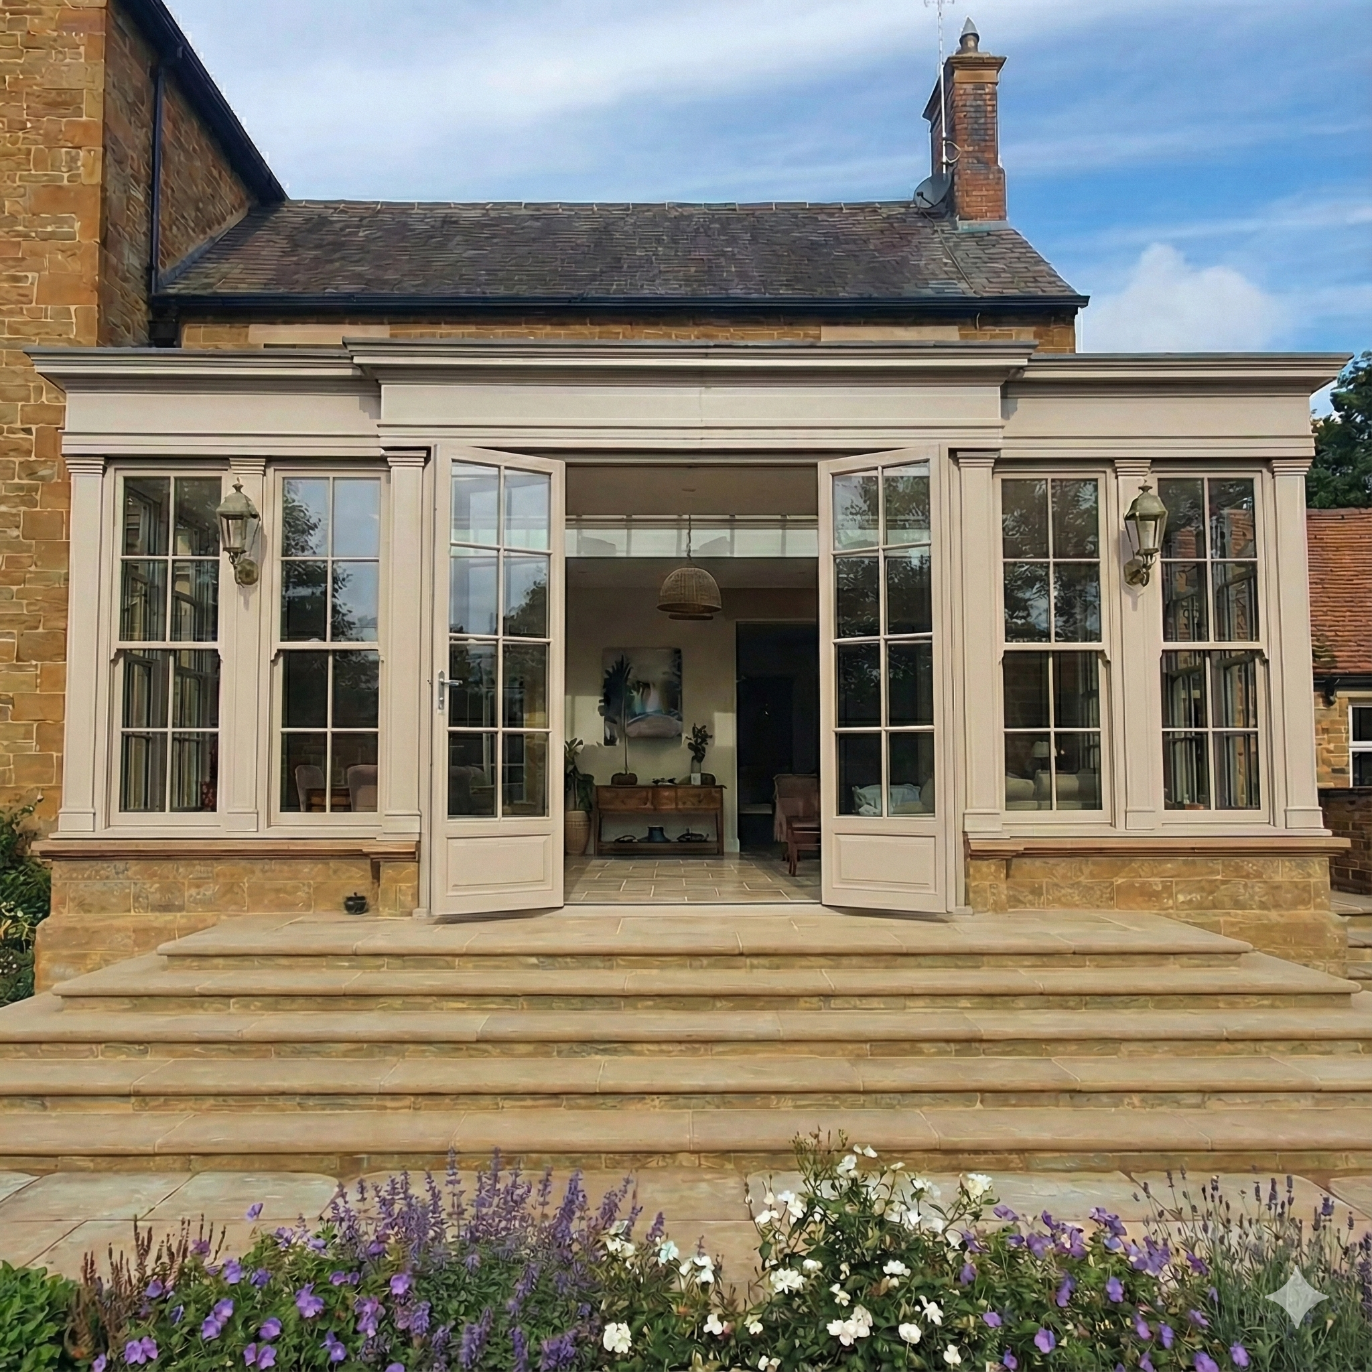
We design elegant spaces that perfectly balance solid timber and masonry with traditional glazed roof lanterns, drawing natural light deep into the heart of your home.
Bespoke French & Bi-Fold Doors
We integrate custom-crafted timber doors that open effortlessly to your garden, maintaining classic sightlines while offering modern, everyday functionality.
Uncompromising Thermal Efficiency
Behind the traditional aesthetic lies cutting-edge performance. Our heavily insulated roof structures and meticulously sealed joinery ensure your extension remains incredibly energy-efficient and comfortable all year round.
THE SEAMLESS PROCESS
Driven by Craft. Managed with Precision.
A bespoke build of this caliber requires meticulous project management. As part of the James Alexander family, our master carpenters, designers, and project managers handle the entire lifecycle of your extension.
Immersive 3D Modelling
We begin by generating exacting, photorealistic renders of the proposed extension. You will see exactly how the oak framing, masonry, and rooflines will complement your existing property inside and out before we proceed.
Navigating Planning & Heritage
Traditional builds often require nuanced planning applications, especially for period, conservation, or listed properties. Our in-house specialists handle local authorities, heritage considerations, and building regulations to secure your approval.
Flawless Execution
From the initial groundworks and masonry to the raising of the oak frame and the final interior finishes, our dedicated teams ensure a clean, efficient site and a build of uncompromising quality.
Commission Your
Heritage Space
Discuss your property's potential with our architectural design team and begin the journey toward a truly bespoke traditional extension.