

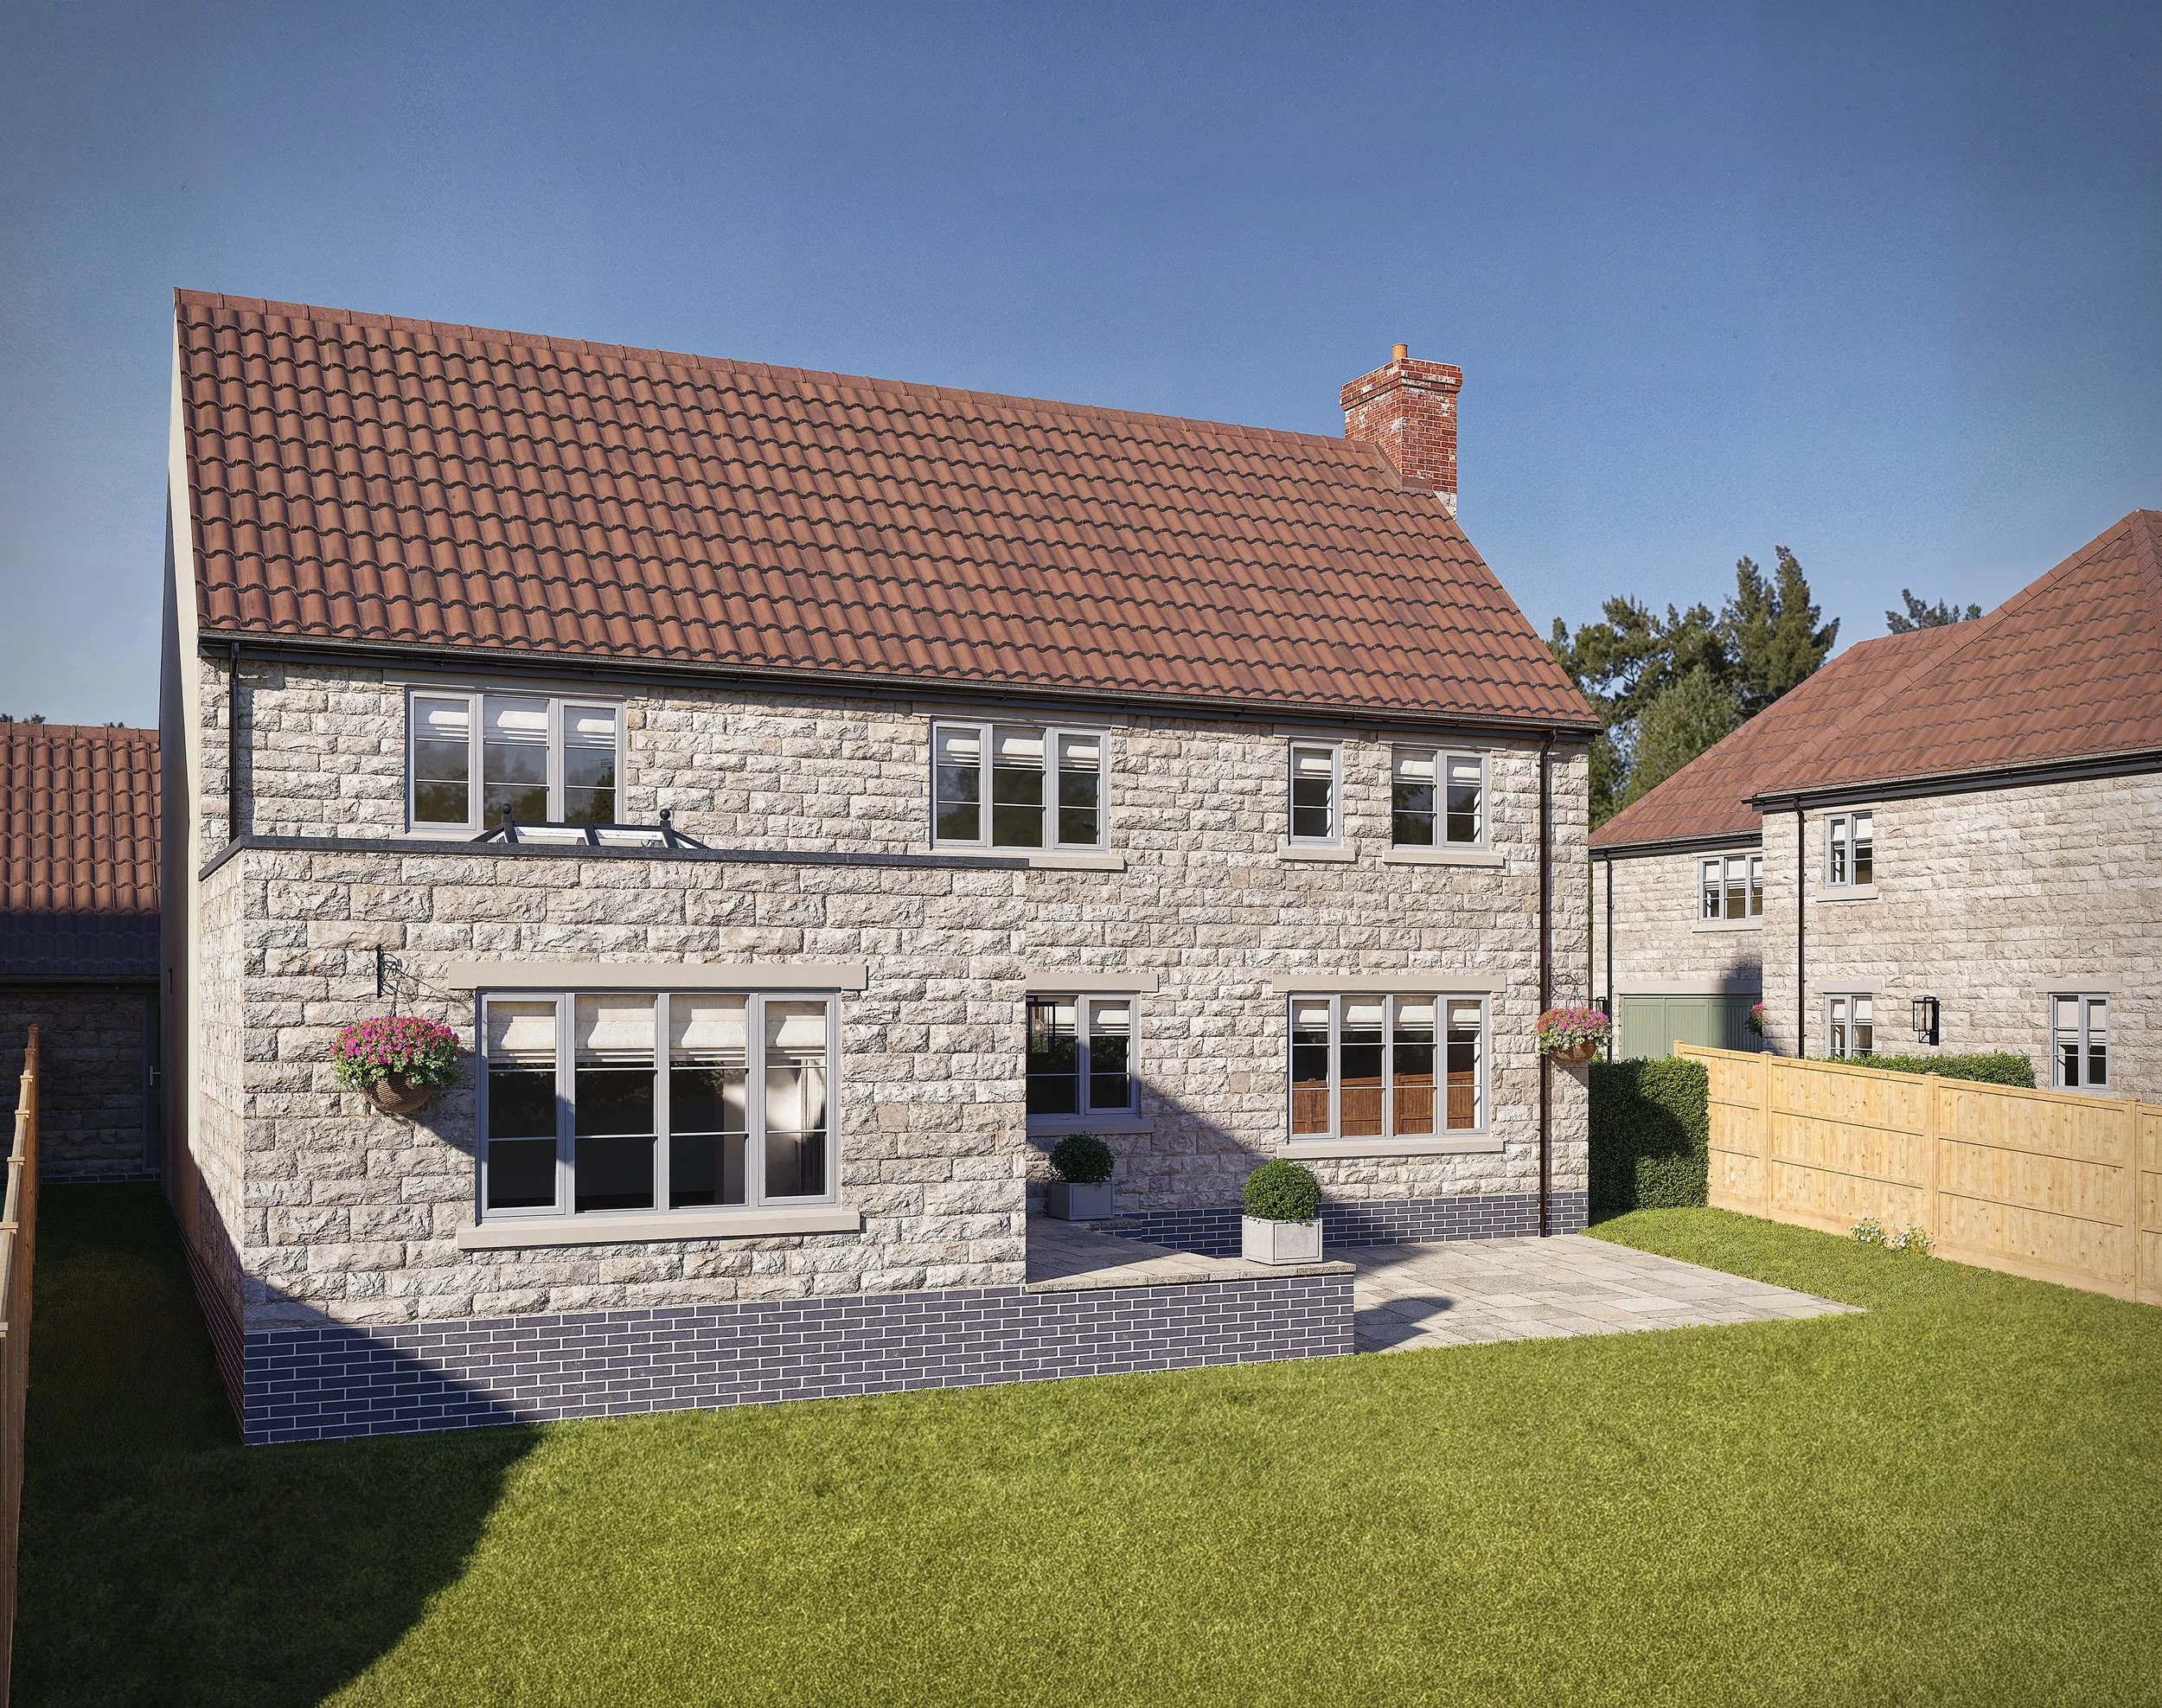
PRECISION ENGINEERING. RAPID INSTALLATION. UNRIVALLED THERMAL PERFORMANCE.
The Modern SIPs Extension.
Experience the future of home expansion.
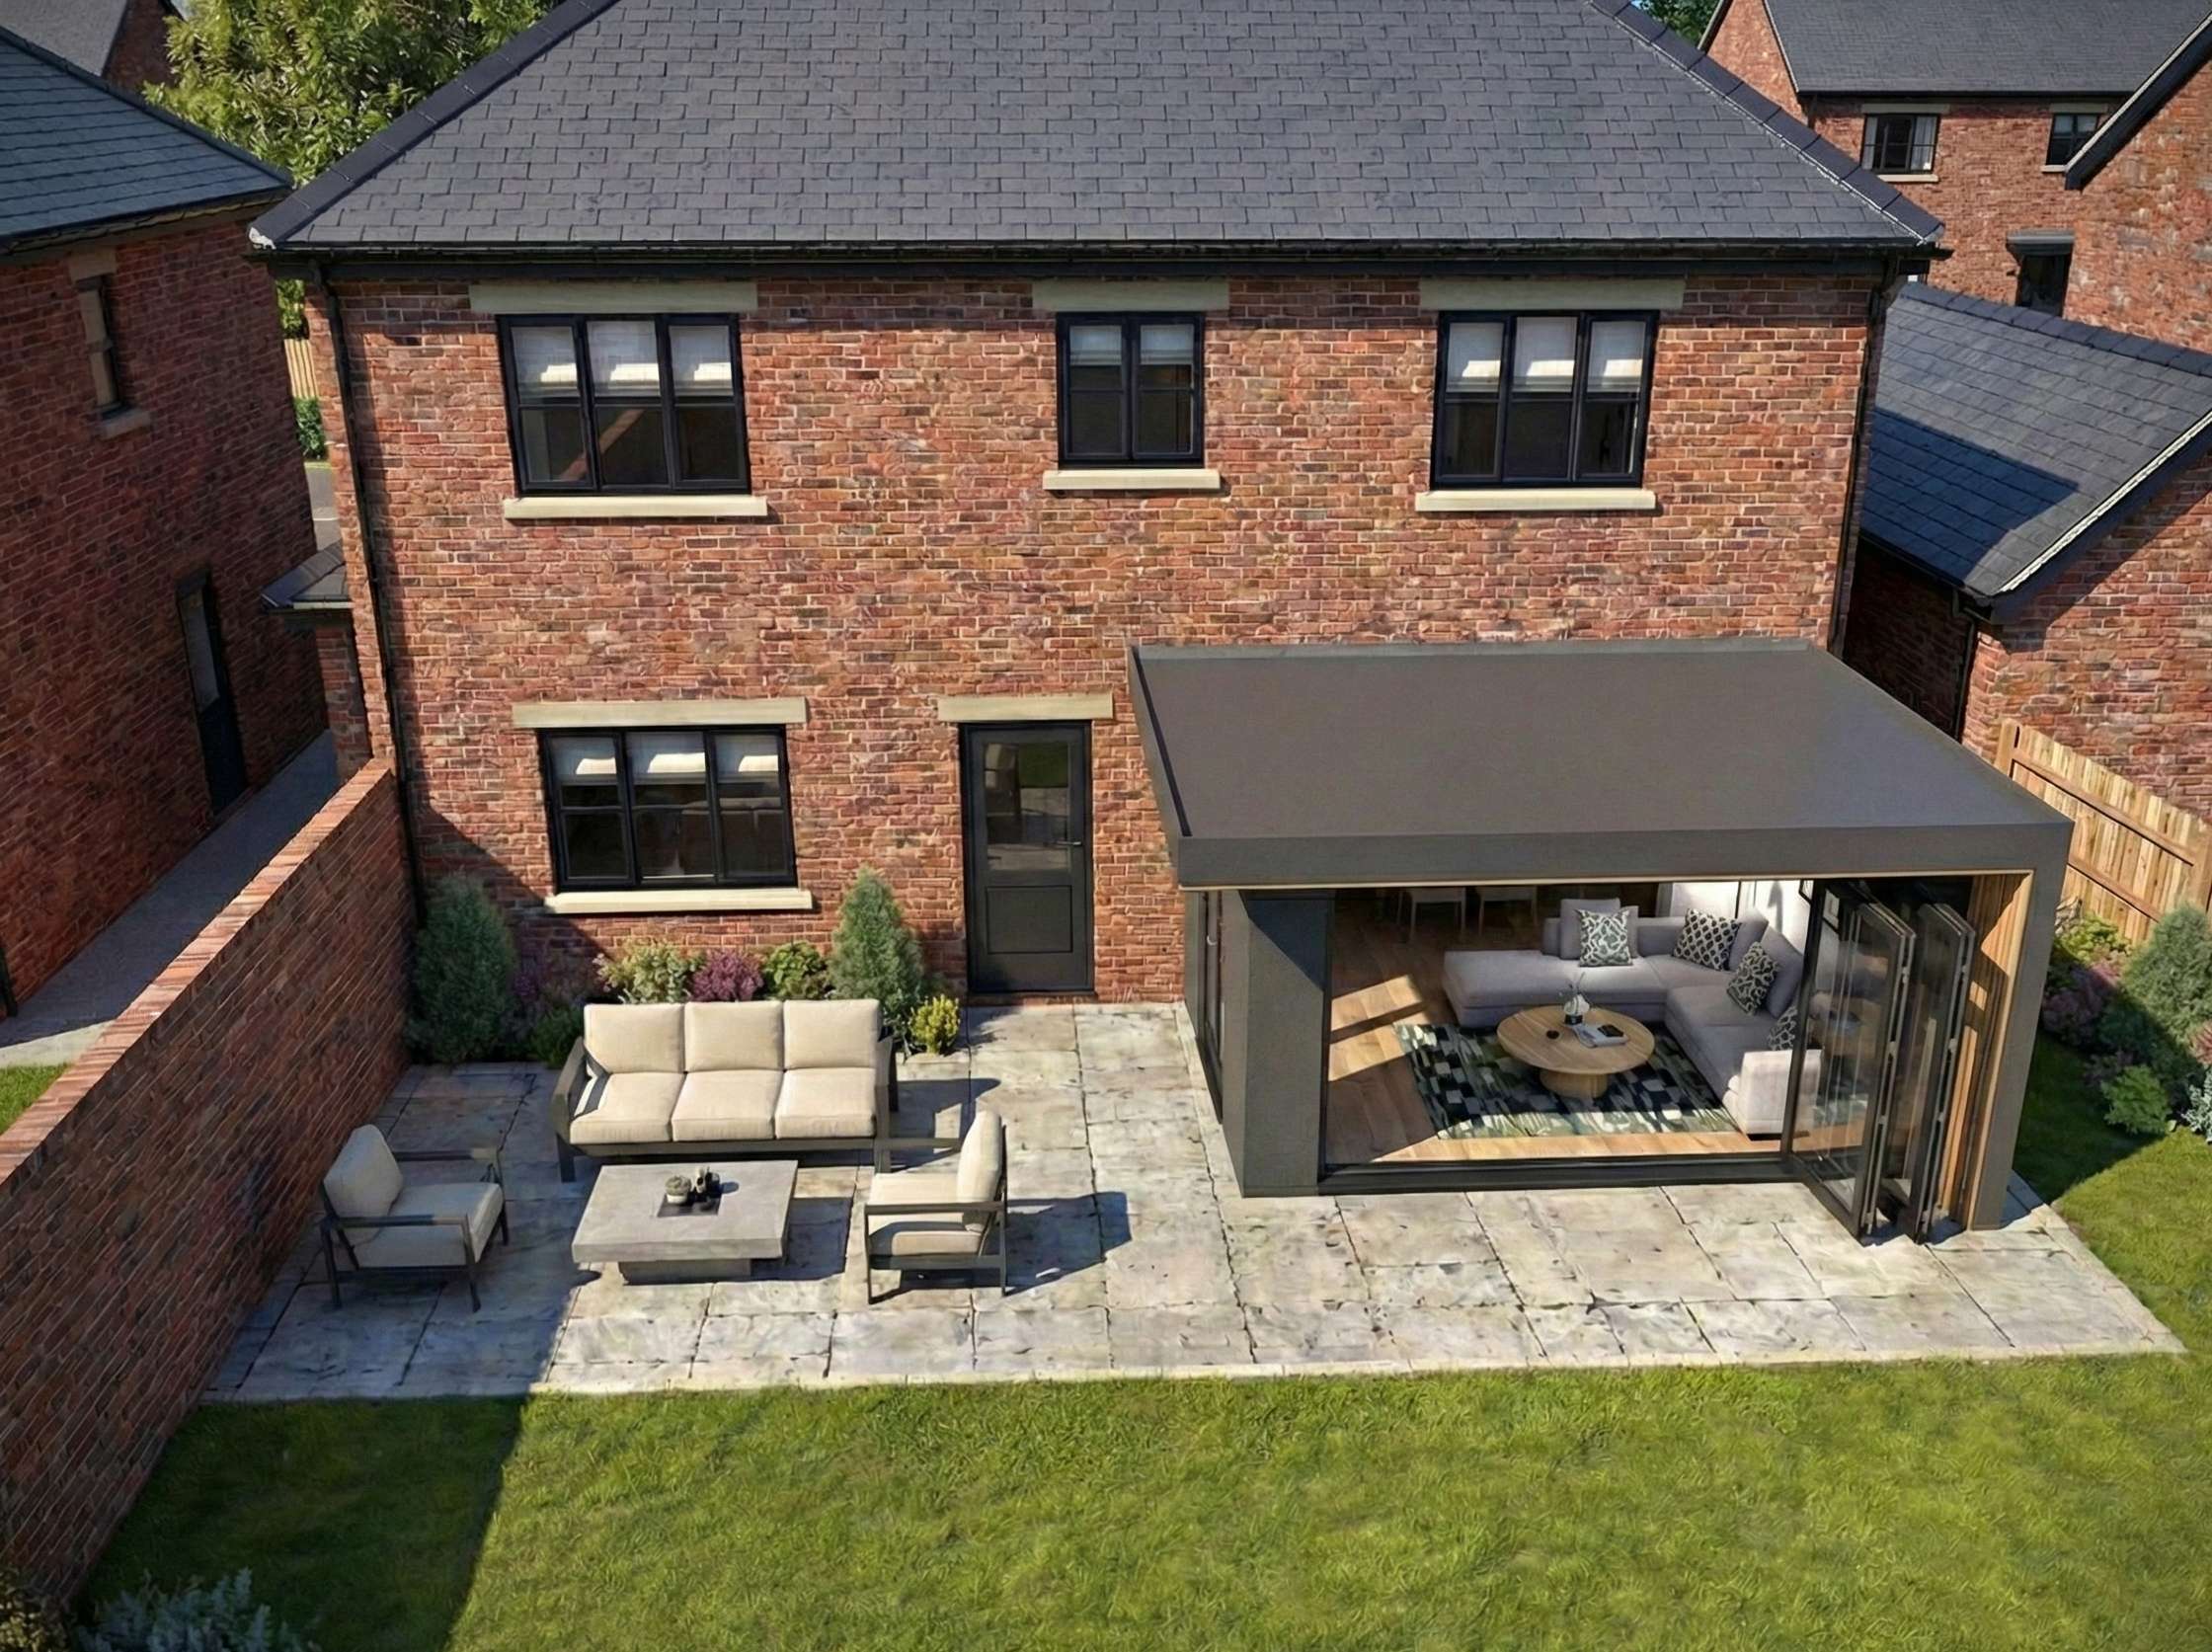
The Modern SIPs Extension by Seamless Extensions utilises advanced Structural Insulated Panels to deliver a high-performance, contemporary space in a fraction of the time of a traditional build. Characterised by clean architectural lines, premium cladding, and expansive glazing, it is the ultimate fast-track solution for modern living.
THE SIPS ADVANTAGE
Built for Speed. Engineered for Life.
Traditional brick-and-block extensions can leave your home a building site for months. We have streamlined the process by utilising SIPs (Structural Insulated Panels). It’s a cutting-edge construction method that offers unparalleled benefits.
Rapid Installation
Because the structural panels are precision-cut off-site, the waterproof shell of your extension can often be erected in a matter of days, drastically minimising disruption to your home.
Exceptional Thermal Efficiency
SIPs provide a continuous core of premium insulation without the cold bridging found in traditional timber or masonry frames, meaning your new space exceeds standard Building Regulations for heat retention.
Slimmer Walls, More Space
The inherent strength and insulation value of SIPs mean the wall profiles are typically slimmer than traditional cavity walls, maximising your usable internal floor space.
THE CONTEMPORARY AESTHETIC
Modern Lines. Natural Textures.
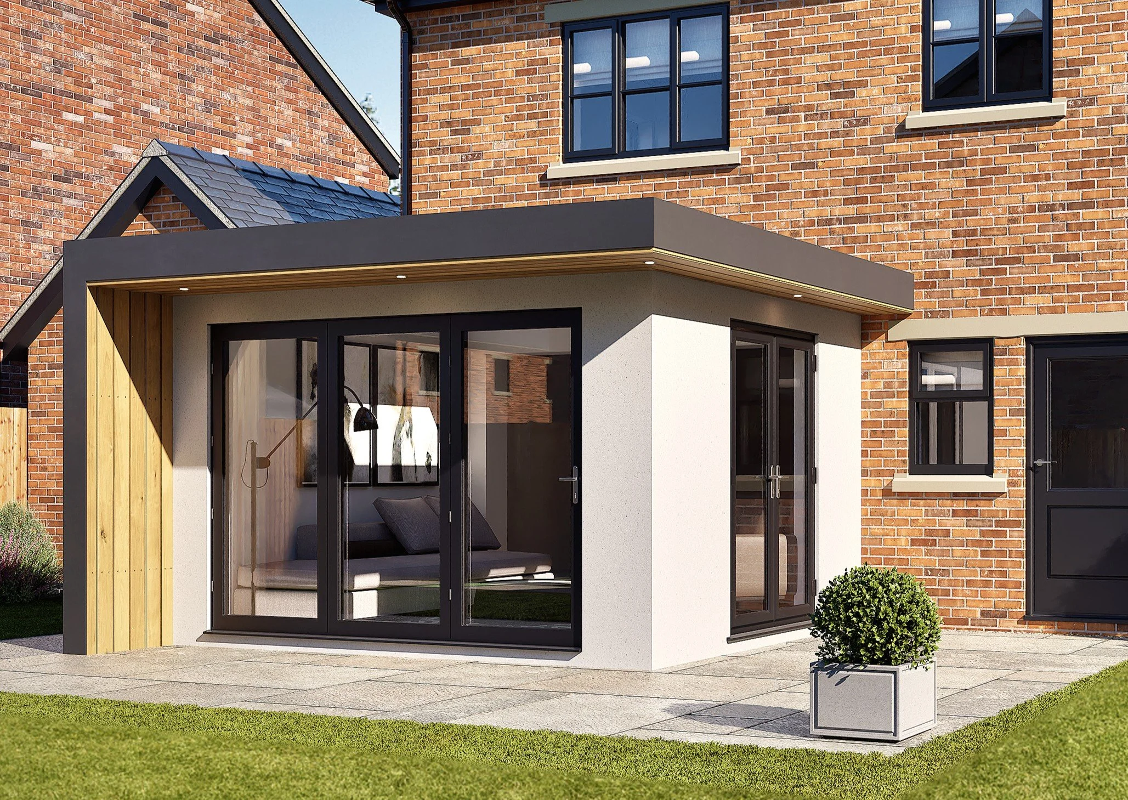
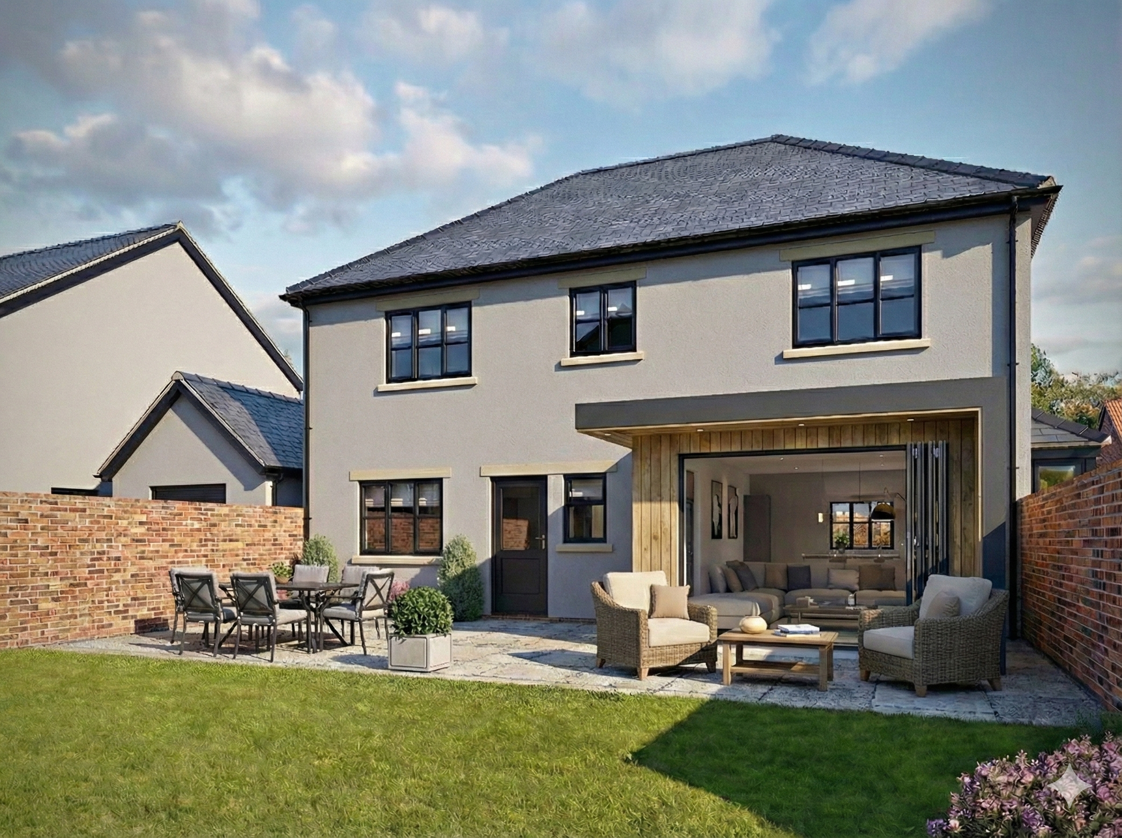
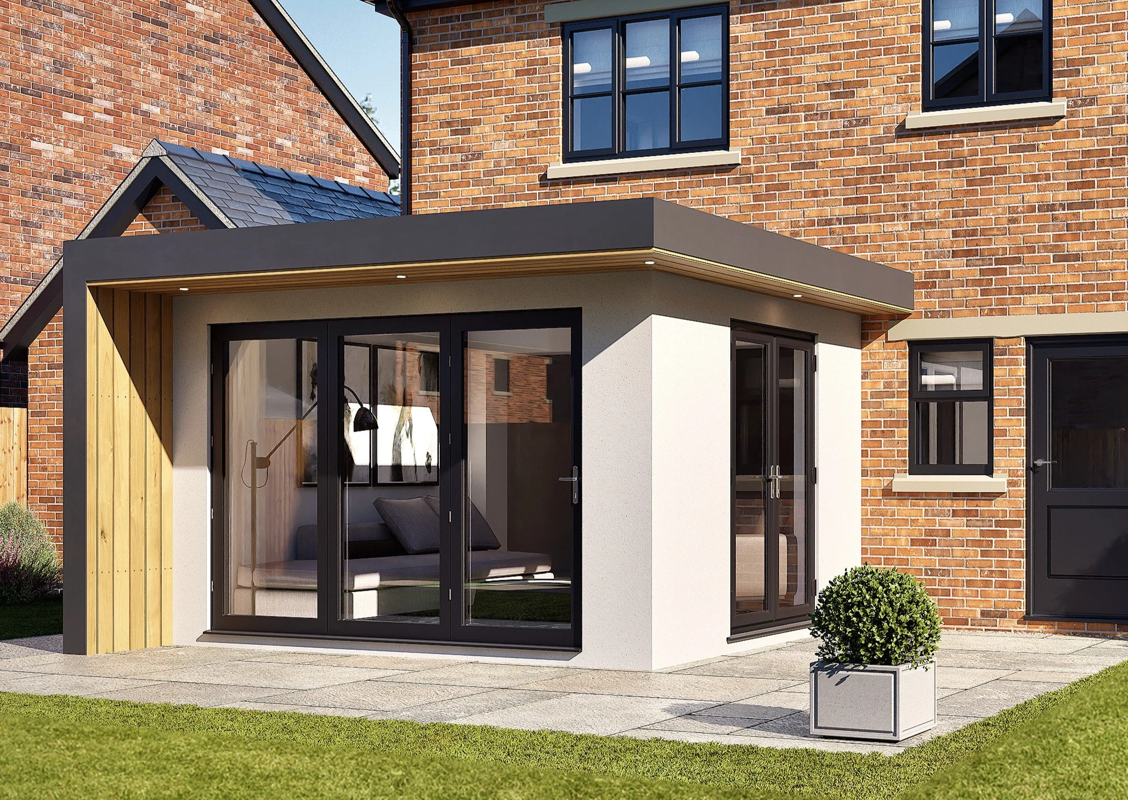
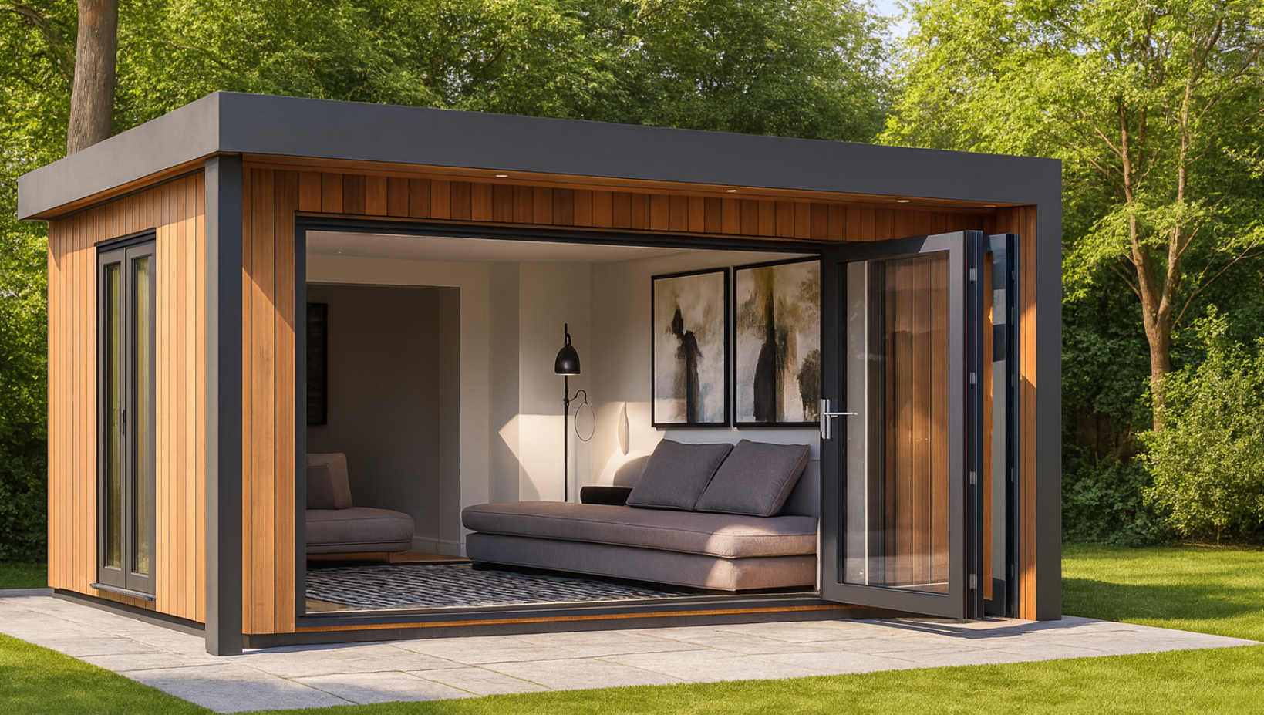
A SIPs core provides the perfect blank canvas for striking, contemporary architecture. We specialise in flat-roof "extension pods" that create a bold architectural statement while blending seamlessly with your garden.
Premium Cladding Accents
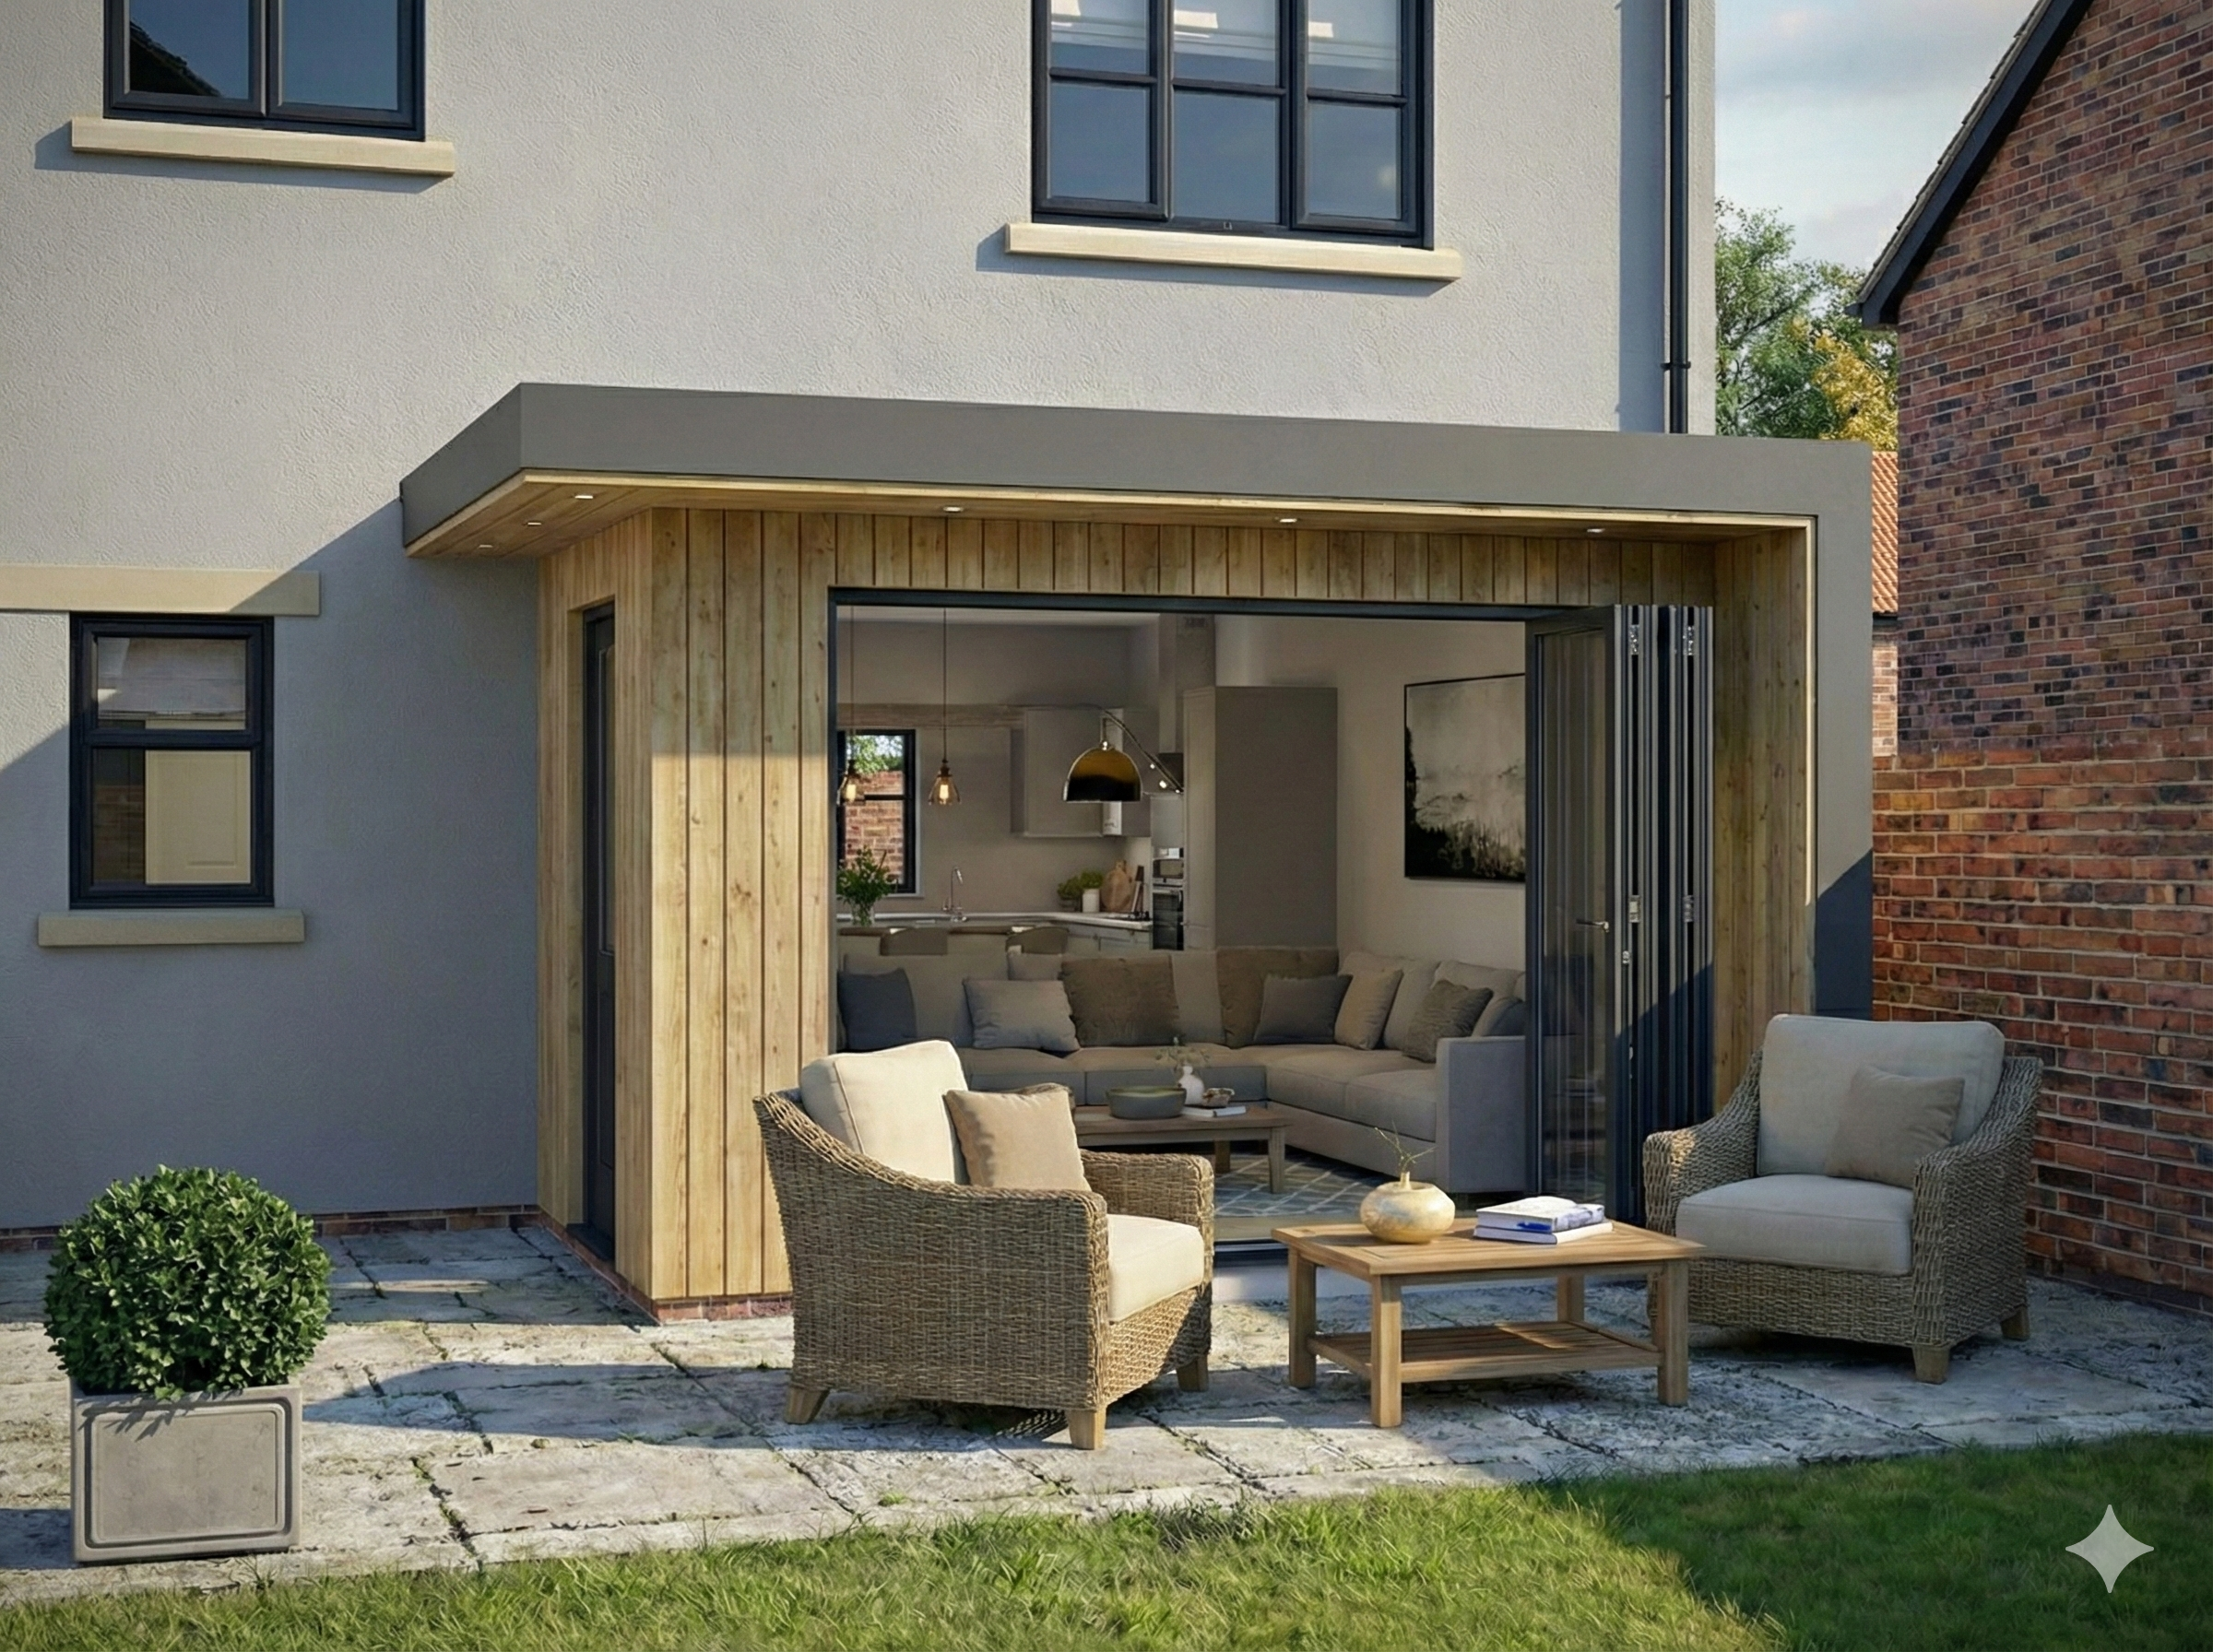
We soften the ultra-modern lines by integrating bespoke timber elements. From sleek cedar to rich, highly durable sapele hardwood, this natural texture beautifully frames the extension and overhangs.
Crisp Rendered Finishes
The primary exterior is finished in a high-quality, modern render to provide a clean, weather-resistant contrast to both the natural timber and the existing masonry of your property.
The Architectural Overhang
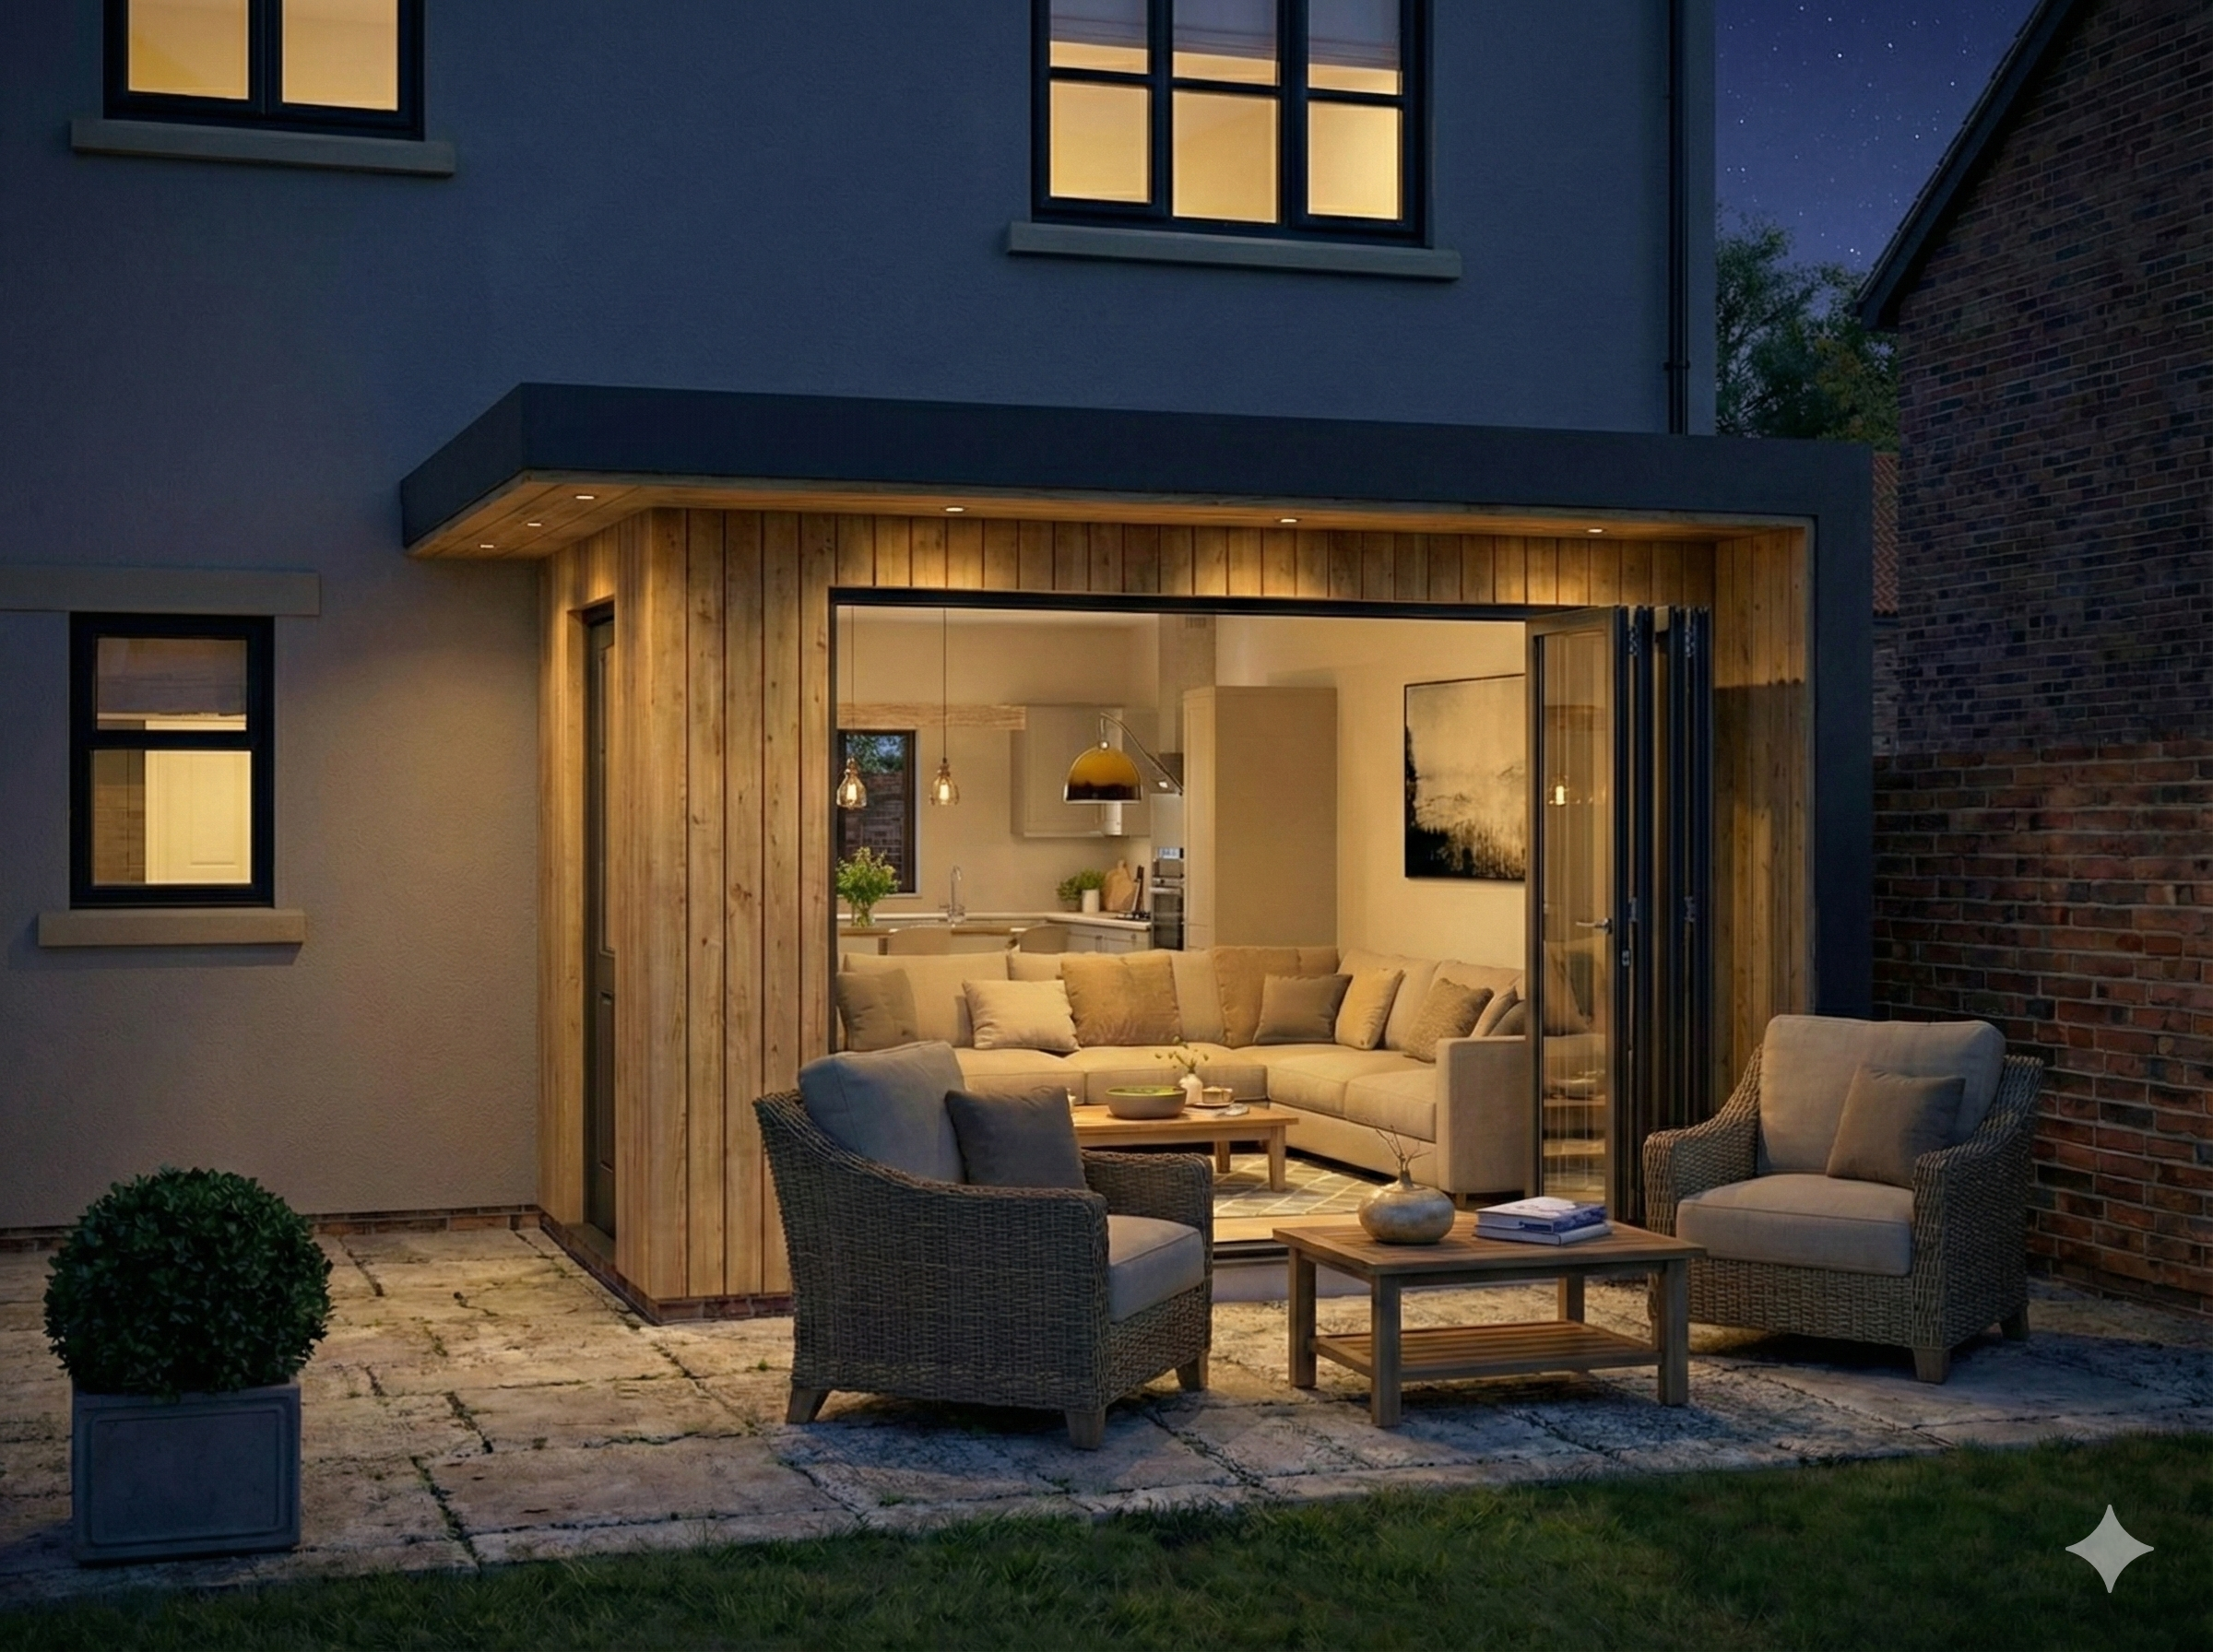
The signature structural canopy incorporates integrated warm LED downlighting, creating a sheltered transition zone and a stunning visual profile at dusk.
GLAZING & SEAMLESS ACCESS
Dissolving the Boundaries.
A modern extension should erase the boundary between your kitchen and your garden. We maximize the structural capabilities of the SIPs frame to incorporate massive spans of architectural glazing.
Expansive Bi-Fold Systems
We specify premium, thermally broken aluminium bi-fold doors as standard. Available in striking finishes like crisp RAL 7016 dark grey, they allow you to open up an entire wall in seconds.
Flush Thresholds
We engineer our builds to match your existing interior floor heights perfectly. When the doors are folded back, your living space flows flawlessly onto your exterior patio.
THE SEAMLESS PROCESS
A Flawless 'Supply & Fit' Experience.
You are investing in a premium addition to your home, and the build process should reflect that. As part of the James Alexander family of architectural timber businesses, our in-house team manages your project from the first sketch to the final coat of plaster.
Exacting 3D Design:
We map the exact dimensions of your home to create a photorealistic render, allowing you to see exactly how your modern orangery will look before a single brick is laid.
Planning & Compliance:
Our team navigates the local planning authorities and building control, securing all necessary permissions on your behalf.
Master Installation:
Built by our dedicated craftsmen with the same uncompromising standards we apply across all James Alexander timber structures, ensuring a clean site, a rapid build, and a flawless finish.
Ready to transform your home?
Speak directly with our design team to explore how a Modern SIPs Extension can rapidly elevate your living space.