
WHERE NATURAL TEXTURES MEET CONTEMPORARY ENGINEERING.
The Architectural Glazed Extension
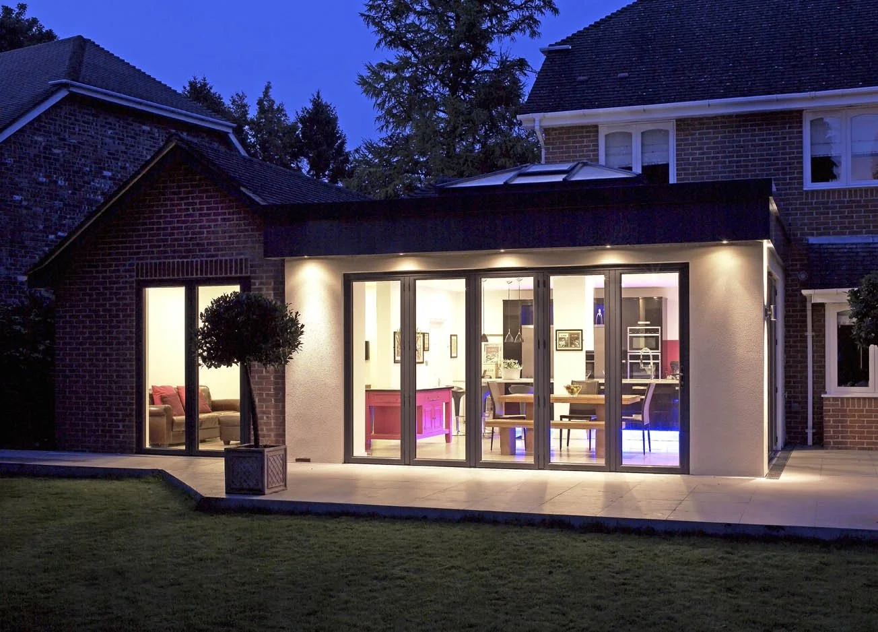
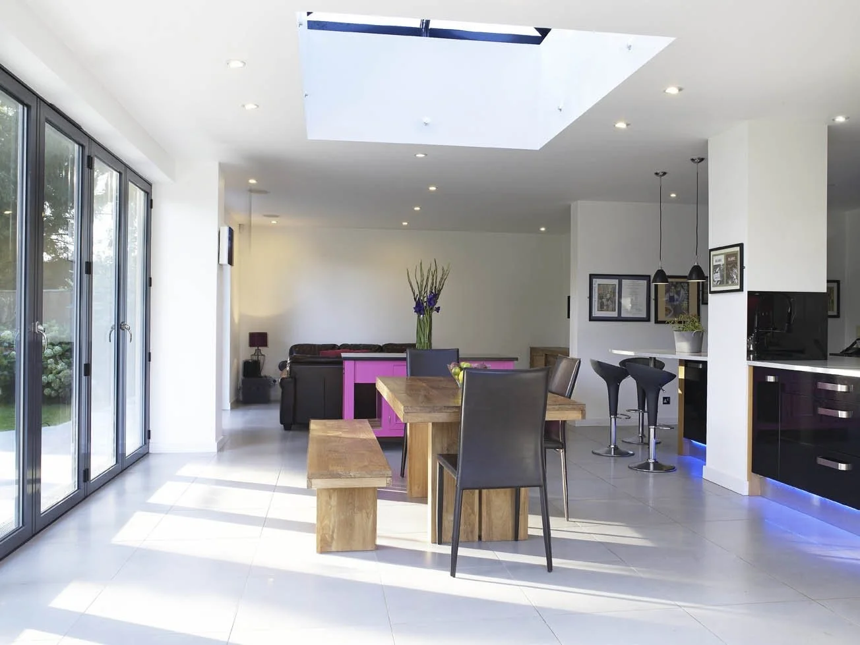
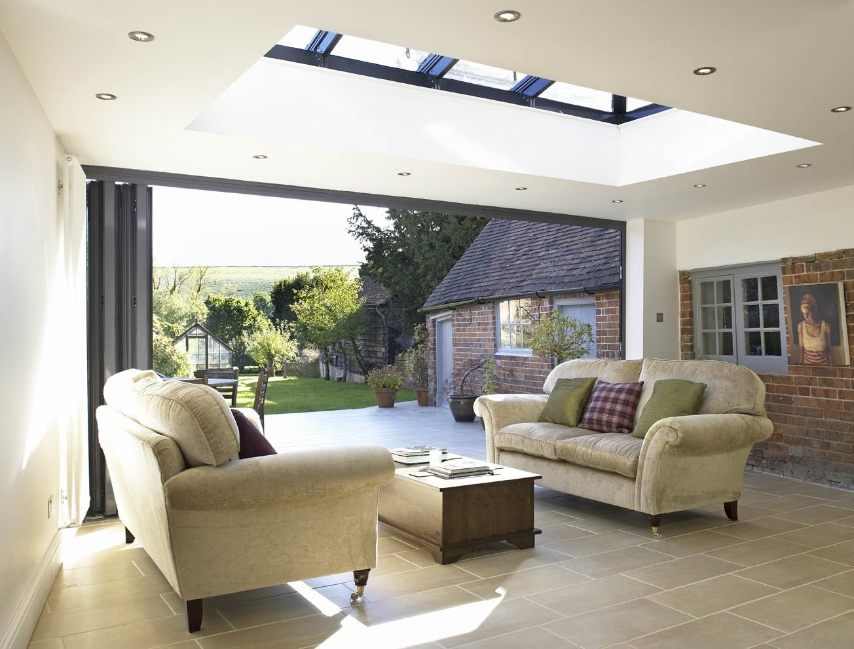
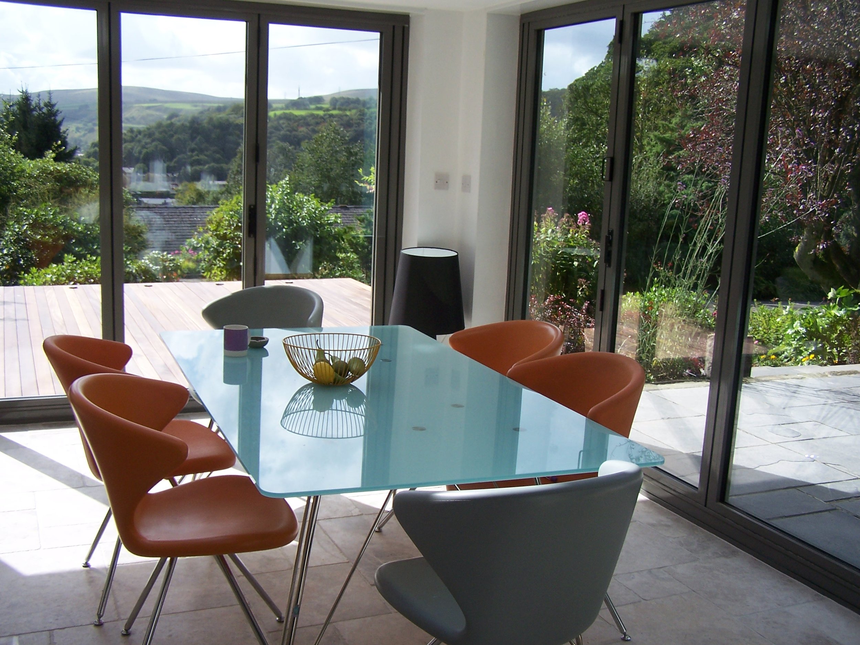
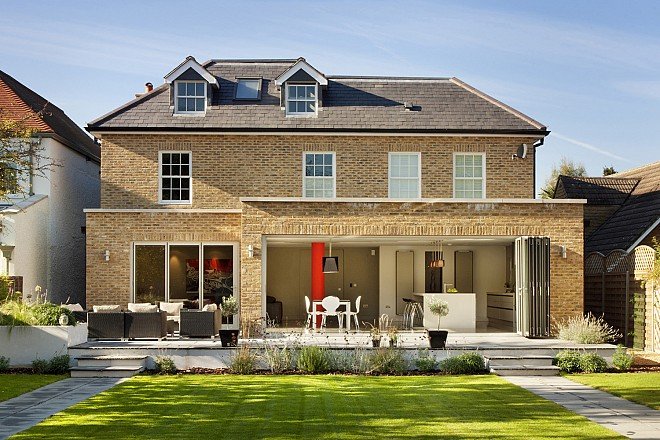
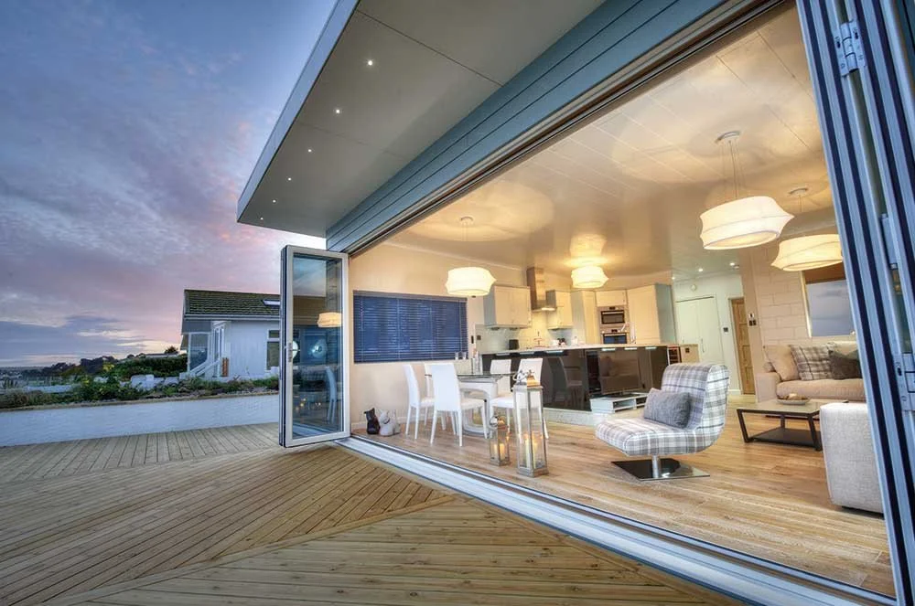
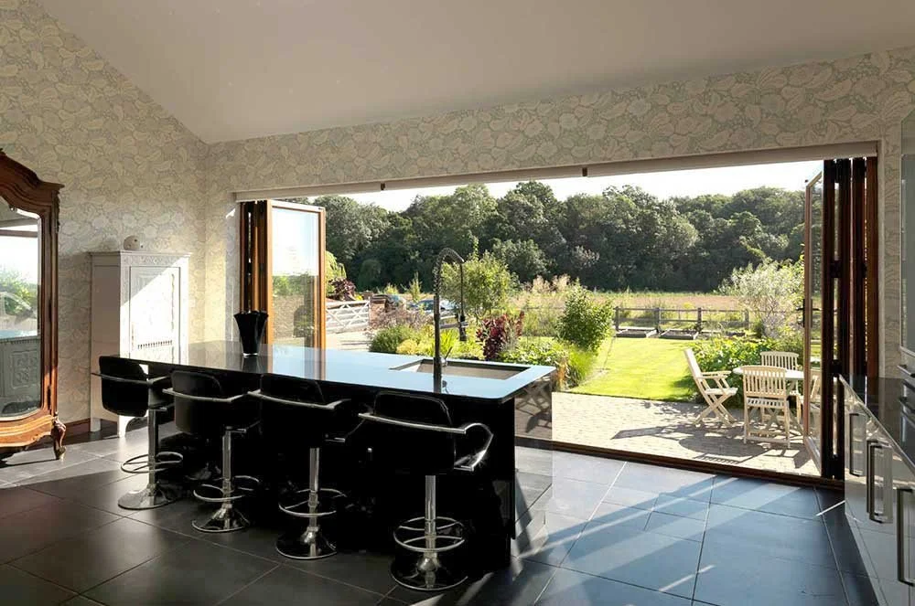
For properties that demand more than a standard footprint, the Architectural Glazed Extension is a purely bespoke commission. By blending the organic warmth of timber and stone with the sleek, expansive sightlines of structural glass, Seamless Extensions creates spaces that make a definitive architectural statement while deeply respecting your home’s heritage.
A Masterclass in Contrast.
The beauty of a bespoke architectural build lies in the interplay of materials. We move beyond conventional brickwork to introduce rich, tactile elements that ground the structure in its environment.
Custom Timber Cladding
Adding immediate warmth and natural character, our premium timber cladding (available in oak, Douglas fir, or specialised hardwoods) softens the contemporary lines of the build and weathers beautifully over time.
Natural Stone Integration
Perfect for heritage homes or rural properties, we source and integrate natural stone to anchor the extension, ensuring the new footprint feels inherently connected to the original architecture.
Engineered Aluminium & Glass
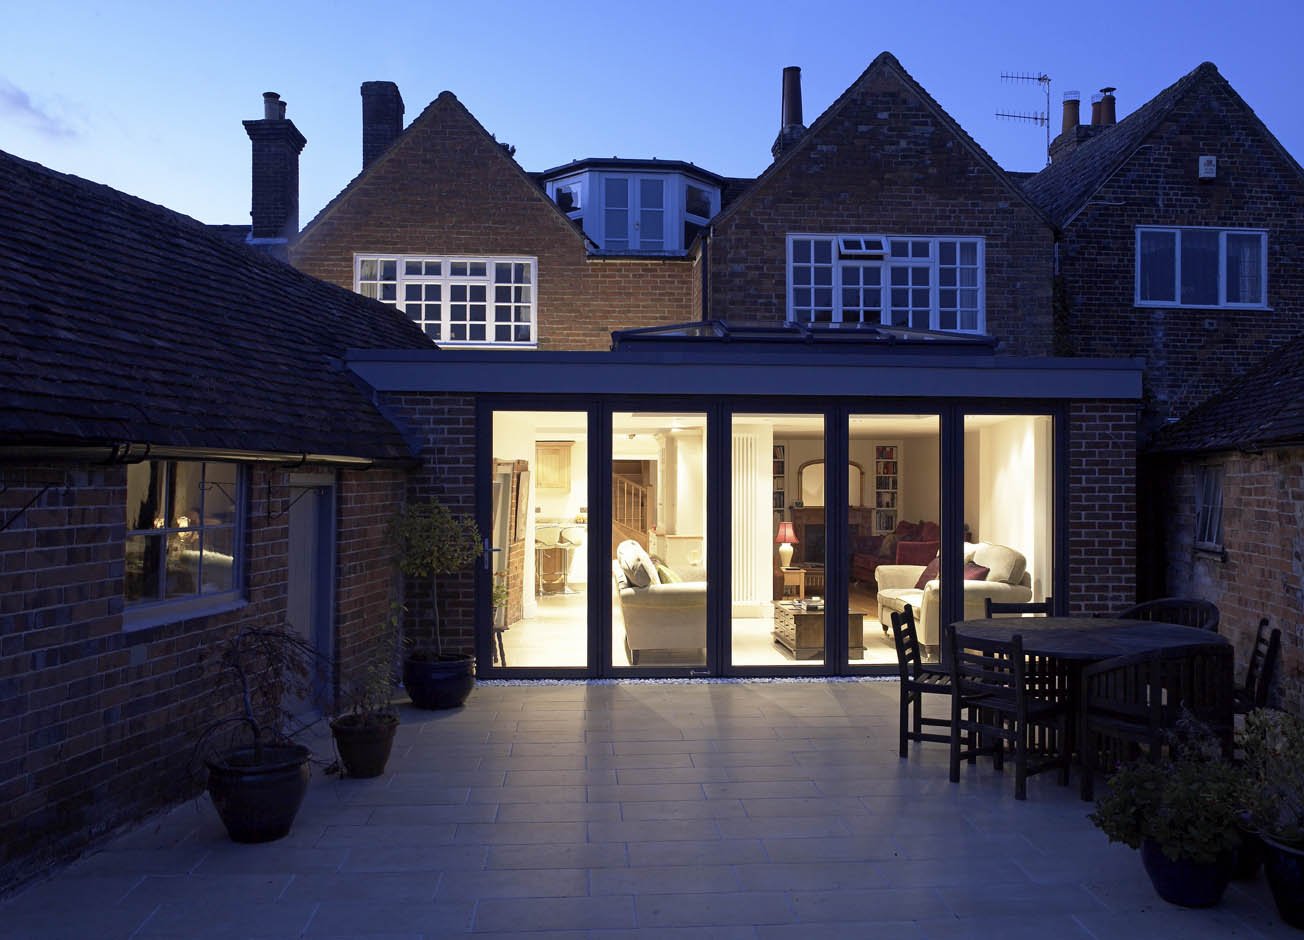
The heavy, organic materials are offset by expansive, thermally broken aluminium glazing. This structural glass creates an ultra-modern, weightless feel that floods the interior with natural light.
TAILORED TO YOUR PROPERTY
Uniquely Yours.
An Architectural Glazed Extension is not a manufactured kit; it is a custom design response to your specific property and lifestyle.
Whether you are extending a historic stone cottage or adding a bold, textured wing to a modern build, the footprint, roofline, and material ratios are entirely tailored.
Expansive Bi-Fold Systems
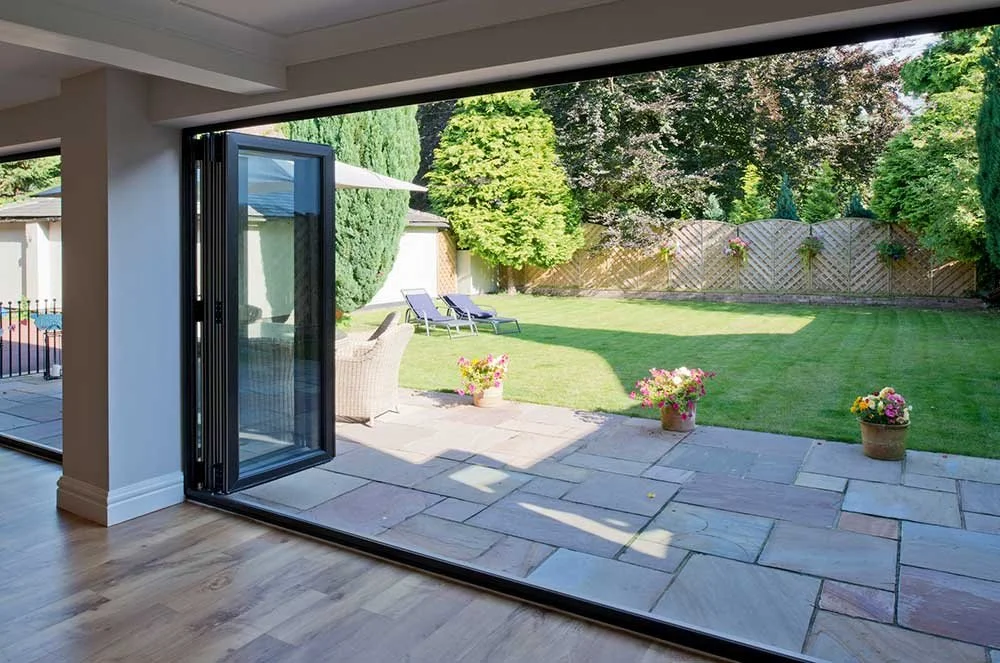
We integrate wide-spanning, premium aluminium doors that fold away effortlessly, dissolving the corner of your home and opening the space entirely to the outdoors.
Bespoke Roof Lanterns
Framed within the flat roof structure, our custom glass lanterns are positioned to capture the sun’s arc, drawing light deep into the heart of your new living or dining space.
Thermal Excellence
Despite the vast expanse of glass, the integration of solid, insulated roof structures and heavily insulated stone walls ensures the space remains incredibly energy efficient and comfortable all year round.

THE SEAMLESS PROCESS
Driven by Craft. Managed with Precision.
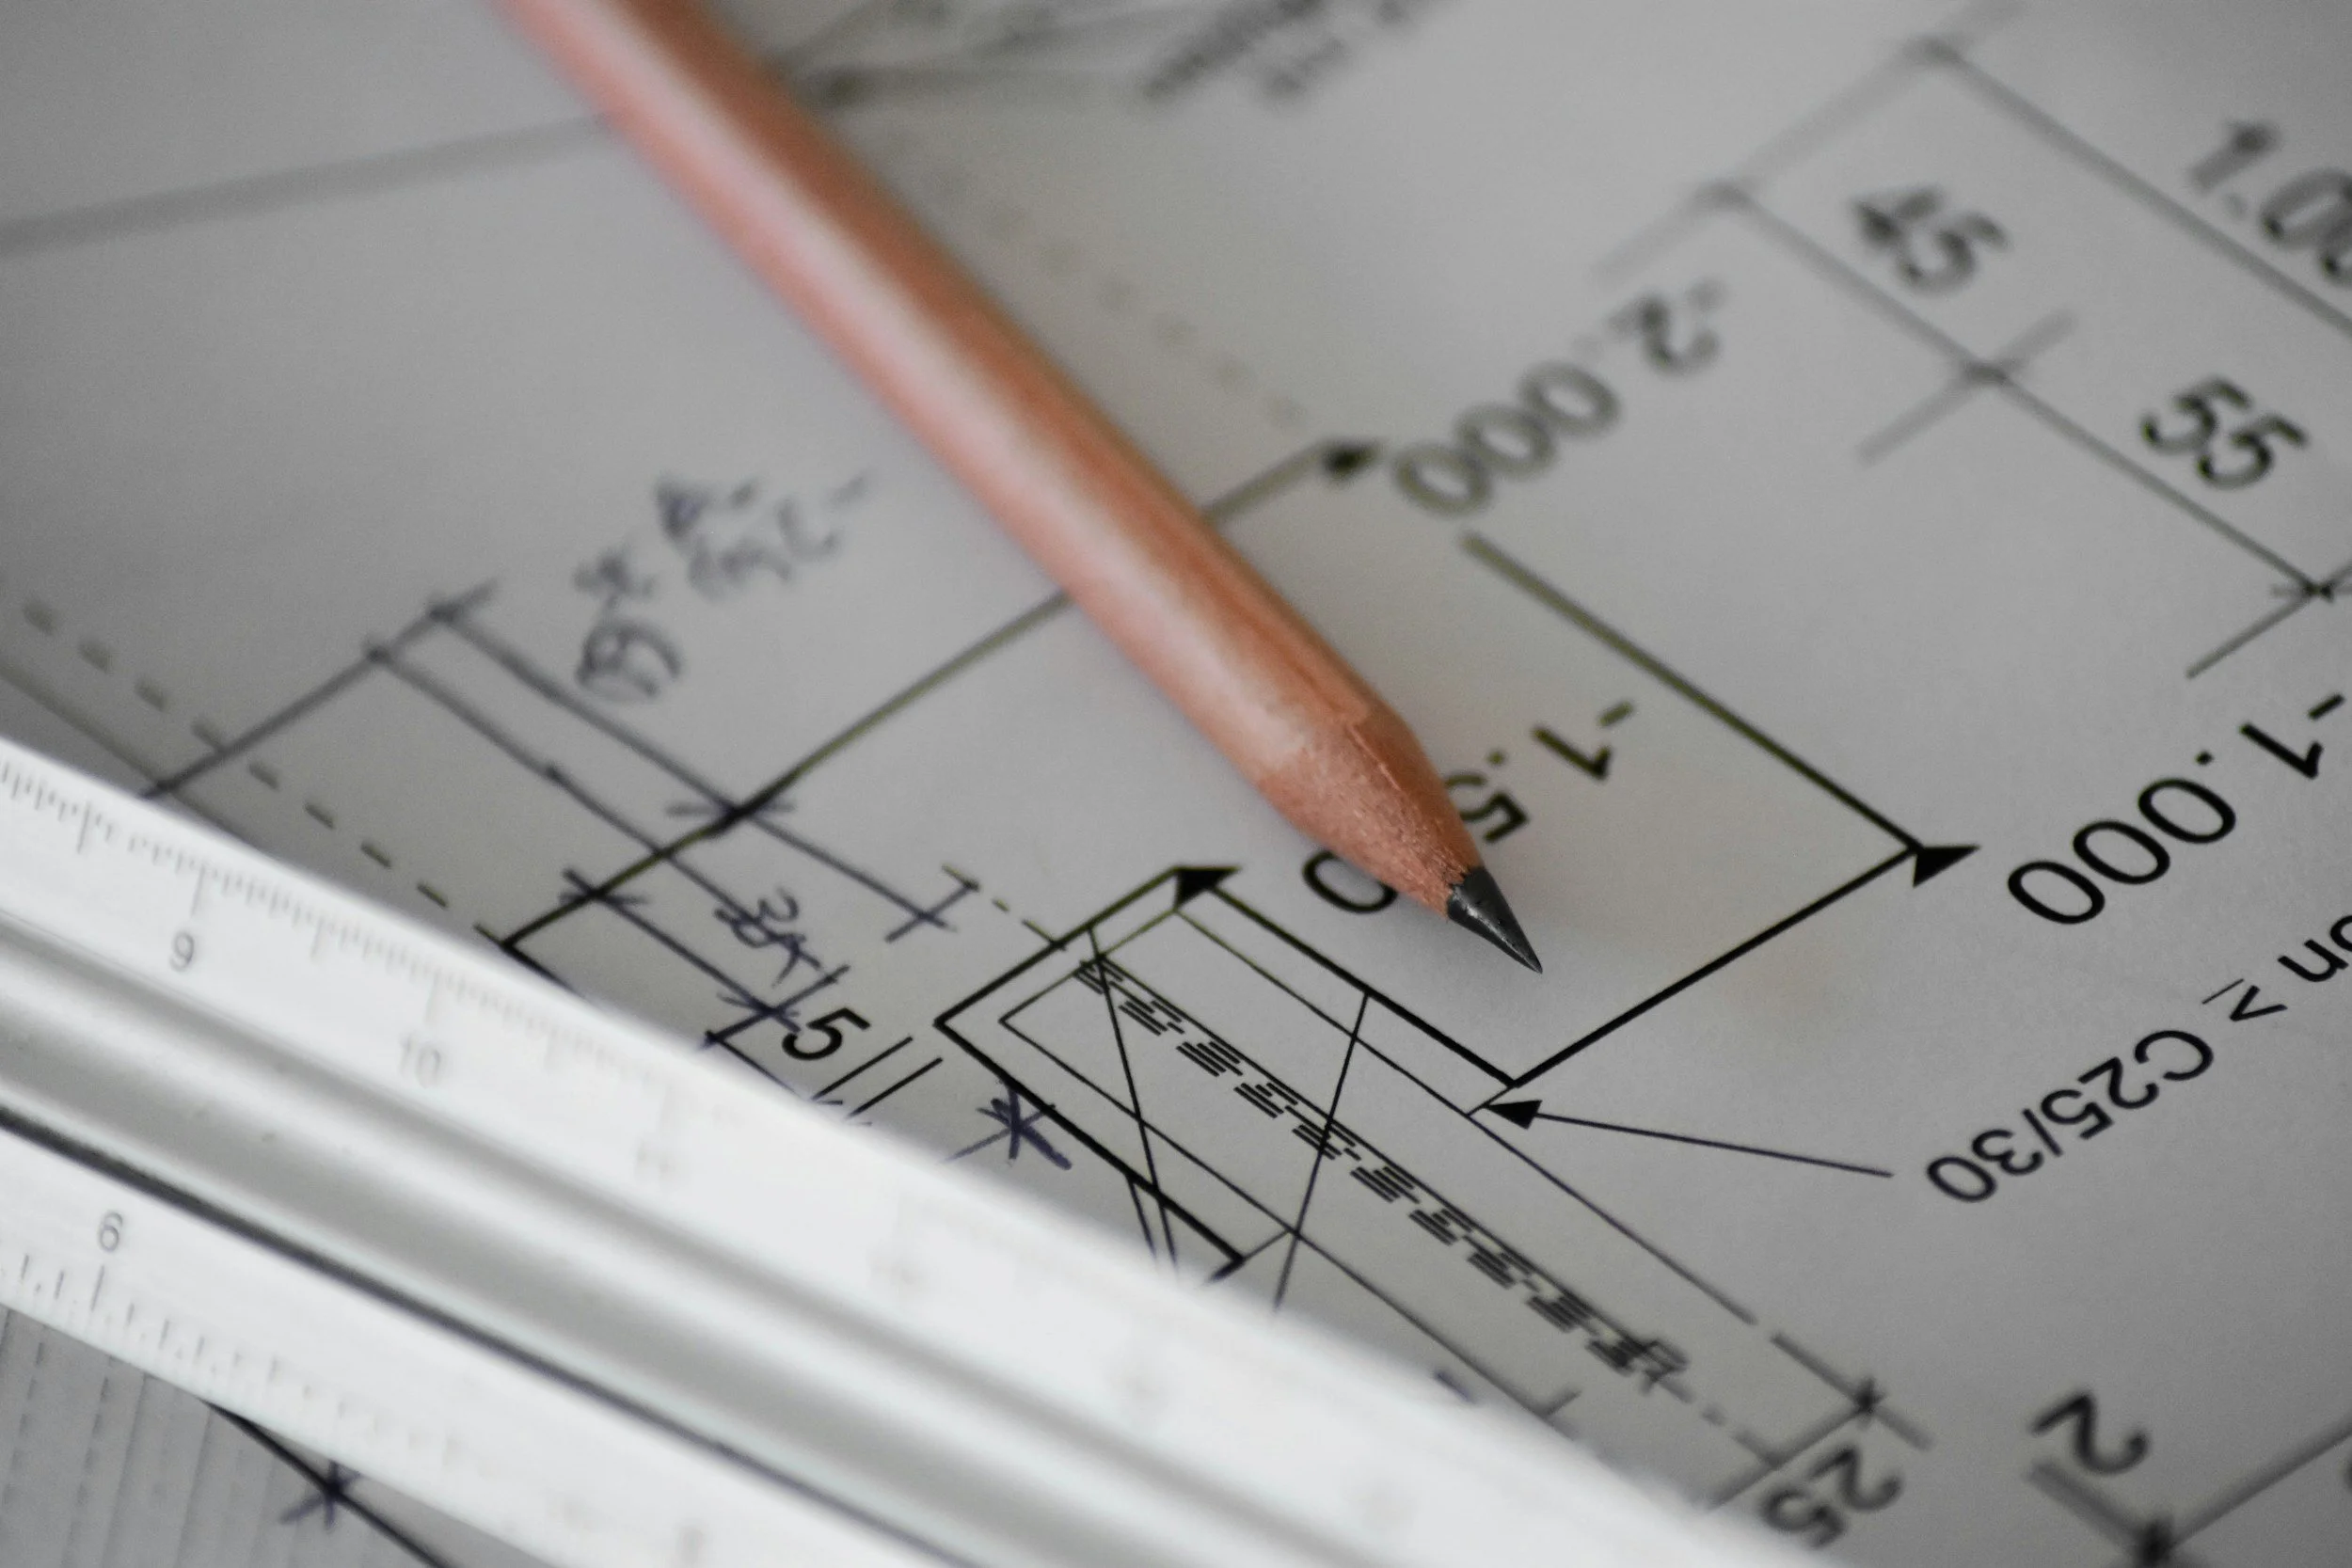
A bespoke build of this calibre requires meticulous project management. As part of the James Alexander family, our master craftsmen, designers, and project managers handle the entire lifecycle of your extension.
Immersive 3D Modelling
We begin by generating exacting, photorealistic renders of the proposed extension. You will see exactly how the timber cladding, stone, and glazing will interact with your existing property before we proceed.
Navigating Planning
Bespoke builds often require nuanced planning applications. Our in-house specialists handle local authorities, heritage considerations, and building regulations to secure your approval.
Flawless Execution
From the initial groundworks and stone masonry to the final installation of the flush-threshold glazing, our dedicated teams ensure a clean, efficient site and a finish of uncompromising quality.
Commission Your Space.
Discuss your property's potential with our architectural design team and begin the journey toward a truly bespoke extension.