
LIGHT WITHOUT COMPROMISE. LIVING SPACE WITHOUT LIMITS.
The Modern Orangery
Transform the way you experience your home.
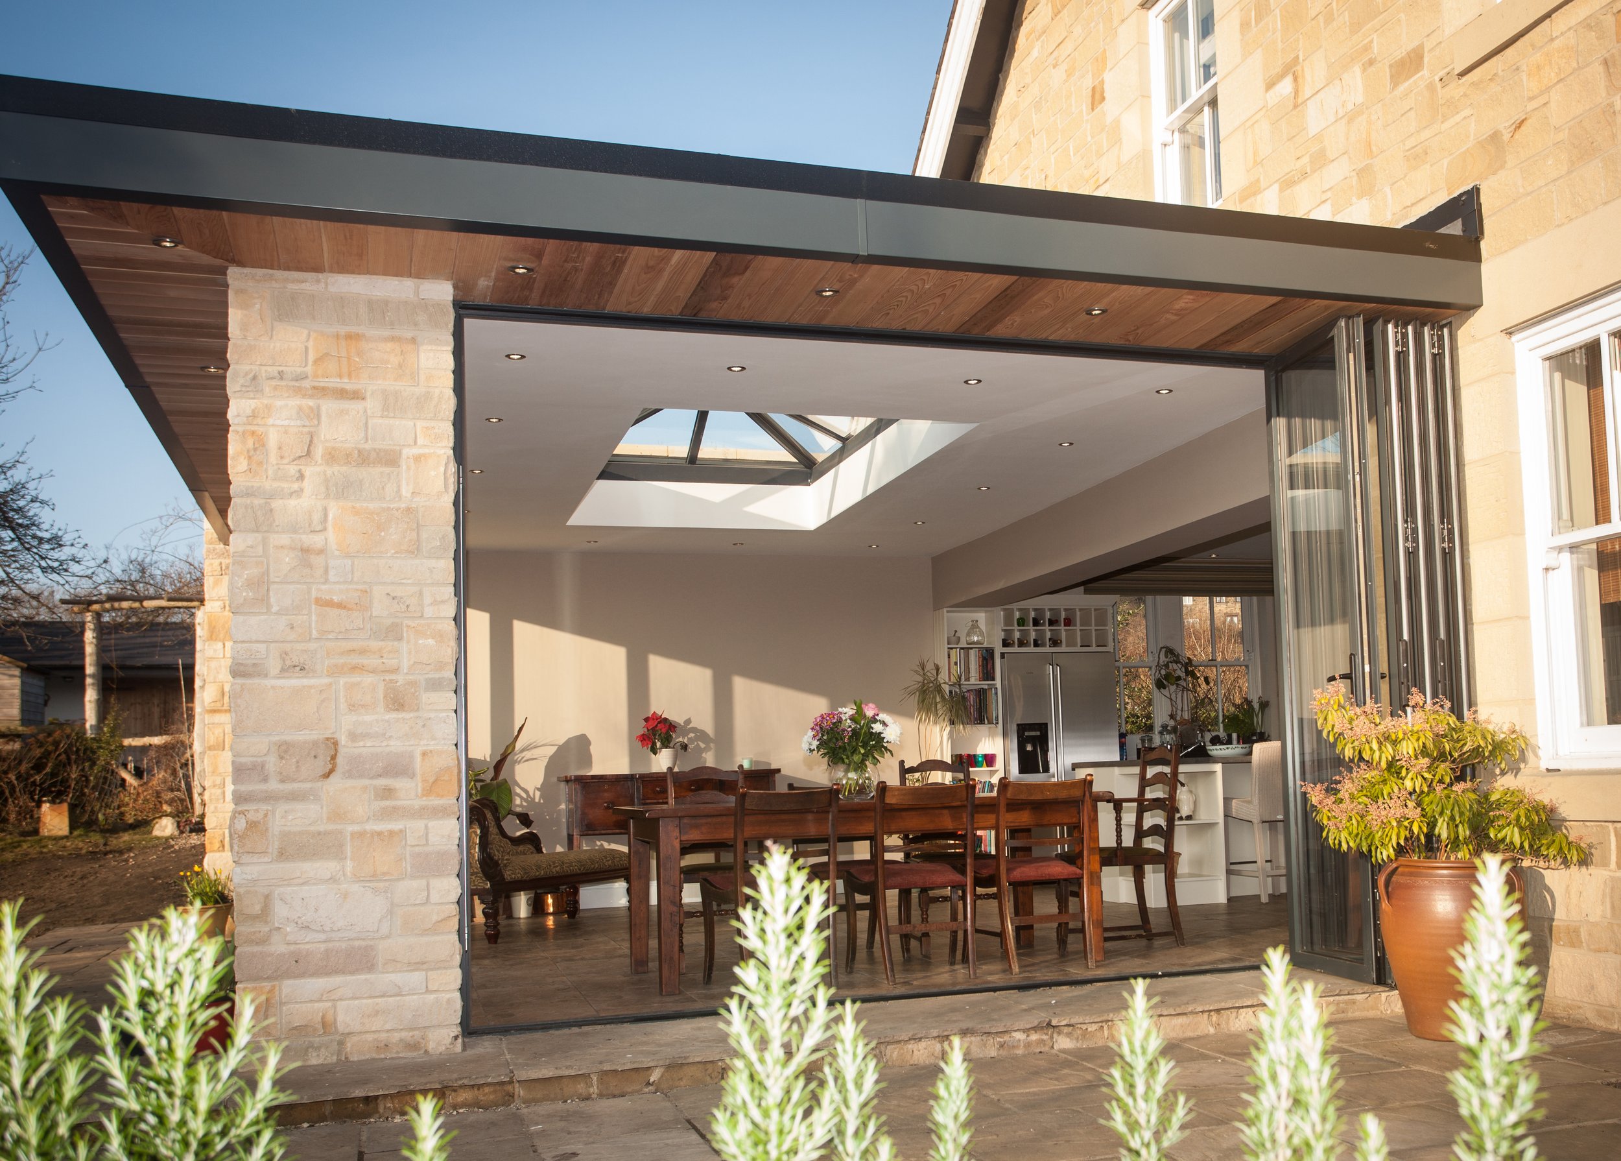
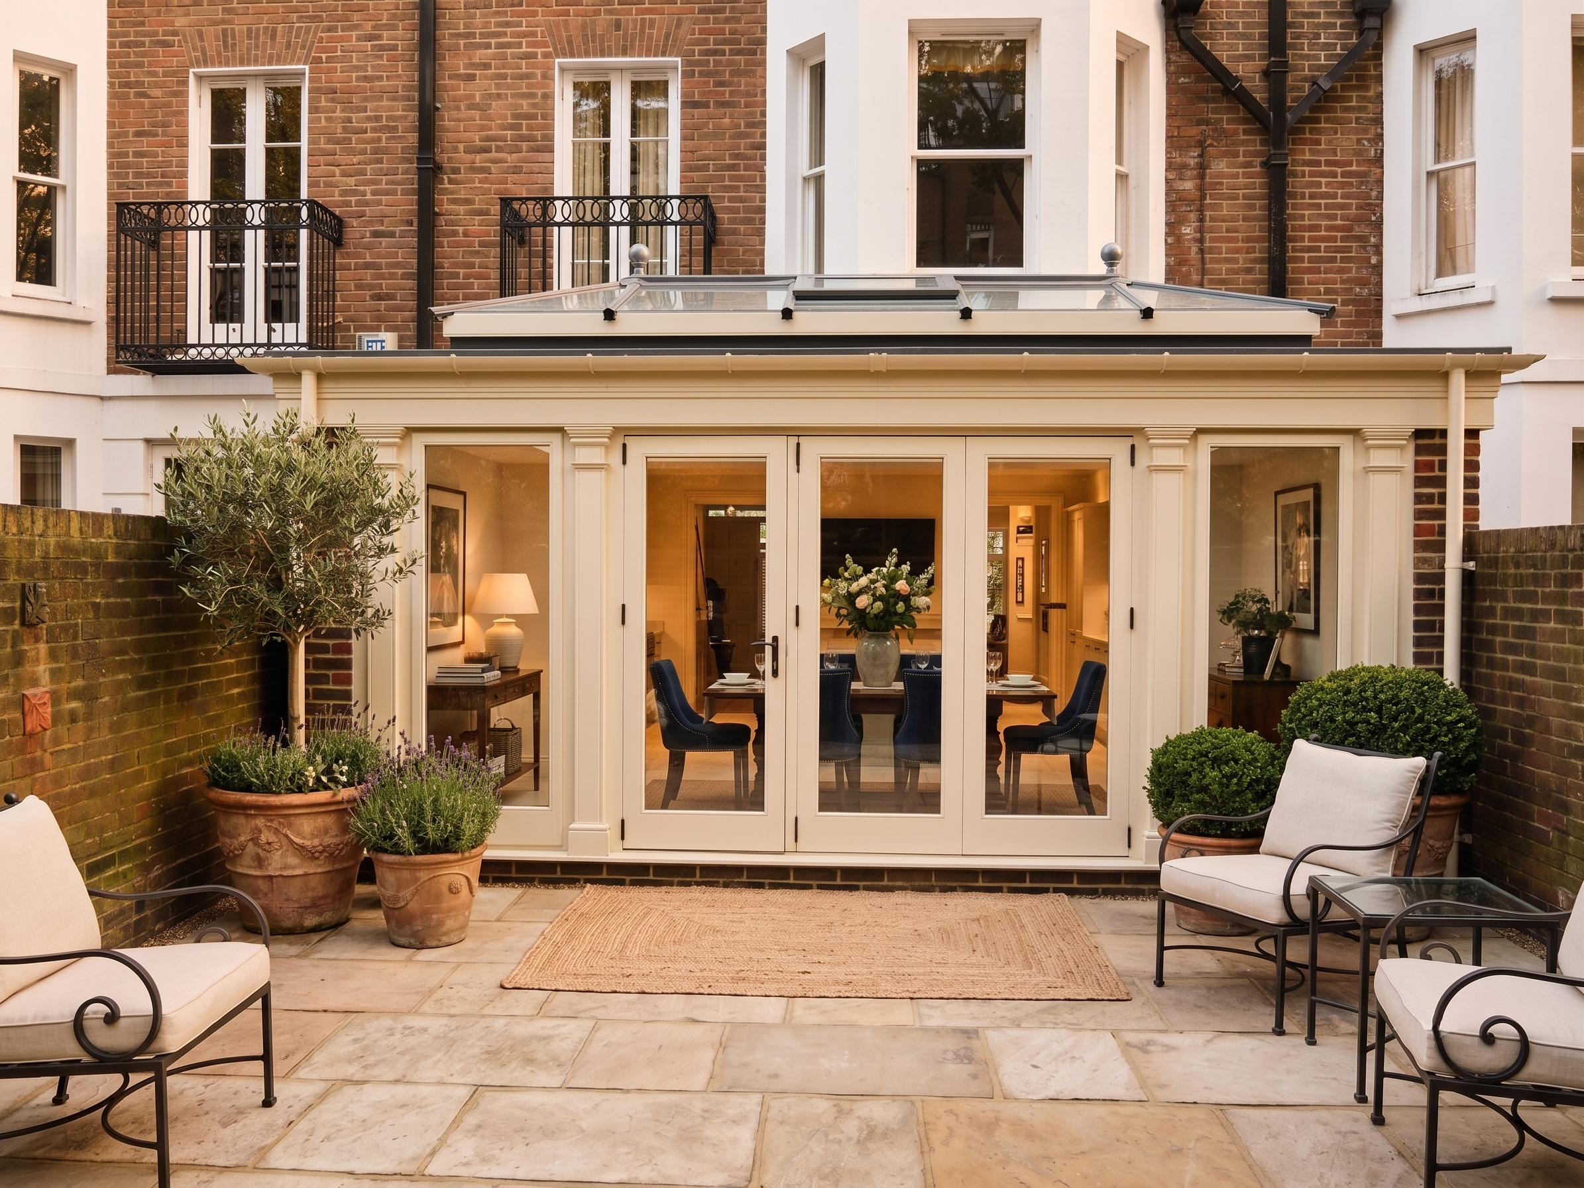
The Modern Orangery by Seamless Extensions blends the structural integrity of a traditional brick build with the breathtaking natural light of a premium glass room. Engineered for 365-day usability, it is the ultimate architectural upgrade for the modern property.
THE THERMAL ADVANTAGE
Engineered for All Seasons.
The traditional glass-roofed sunroom had a fatal flaw: stifling heat in the summer and freezing draughts in the winter. We have engineered that problem out of existence.
Our Modern Orangeries are built as true extensions of your home, designed to exceed standard Building Regulations for thermal efficiency.
The Solid Perimeter Roof
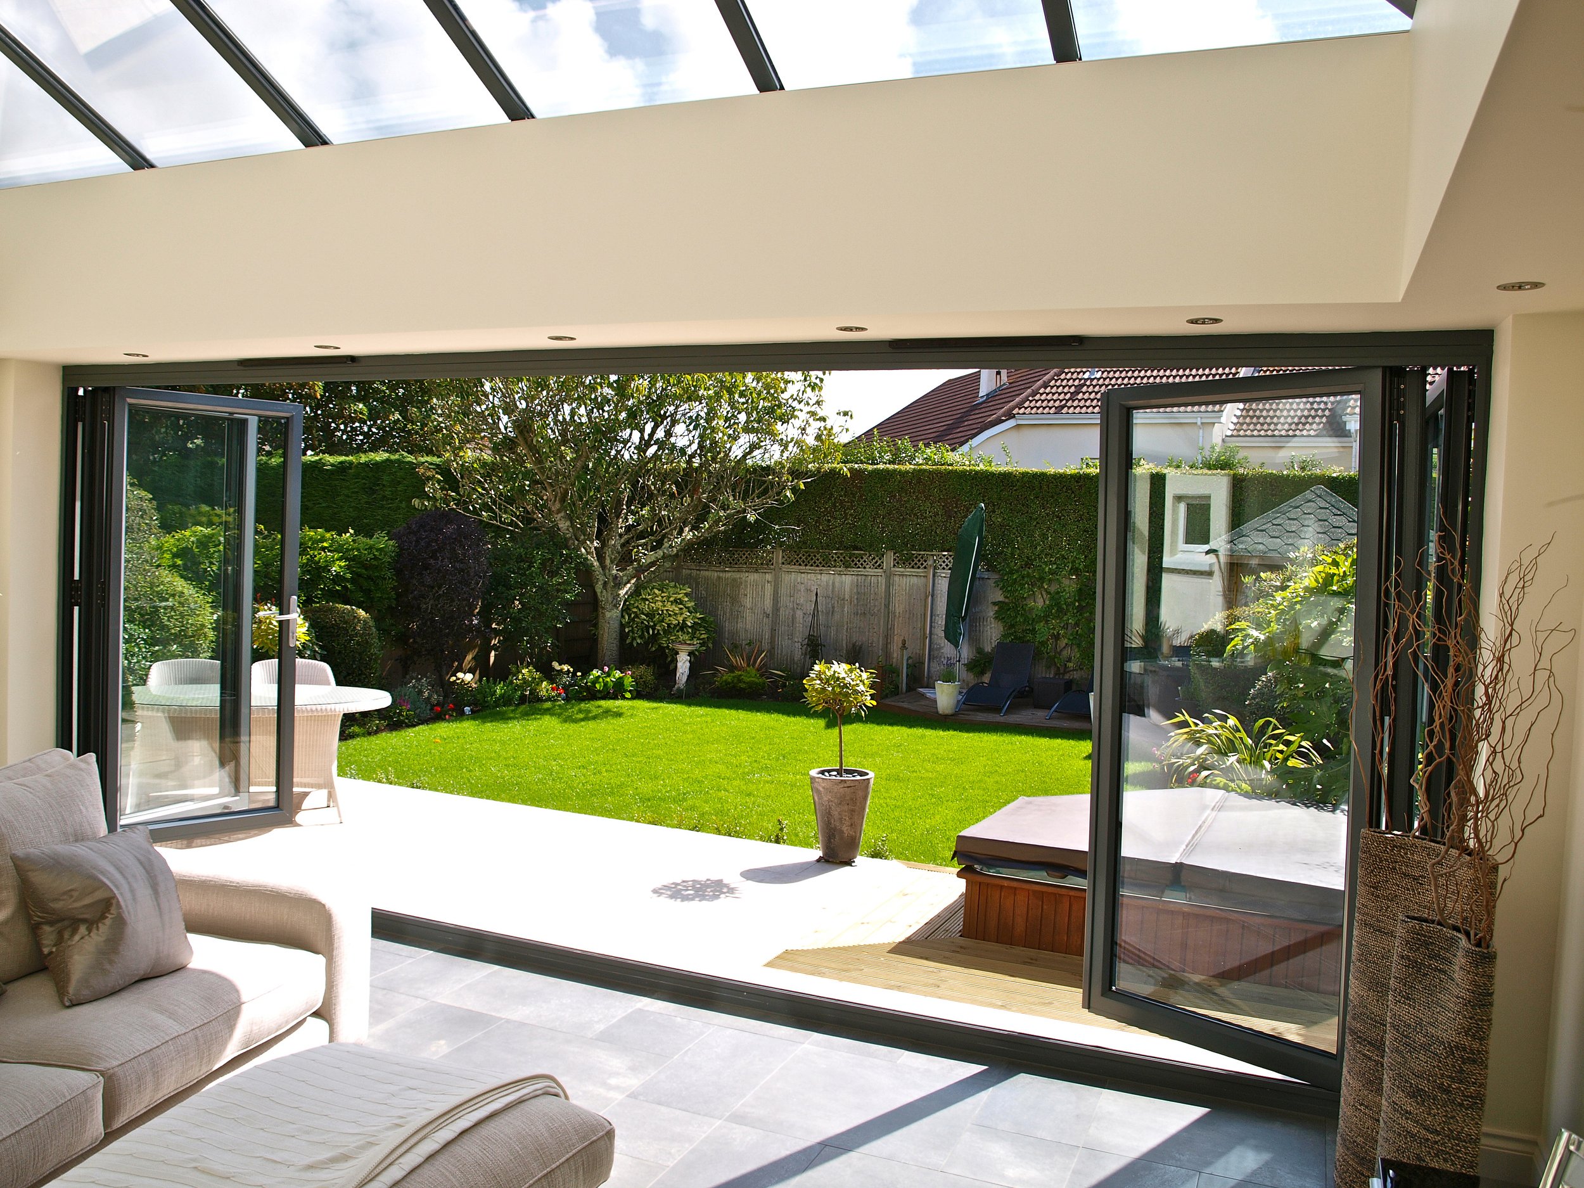
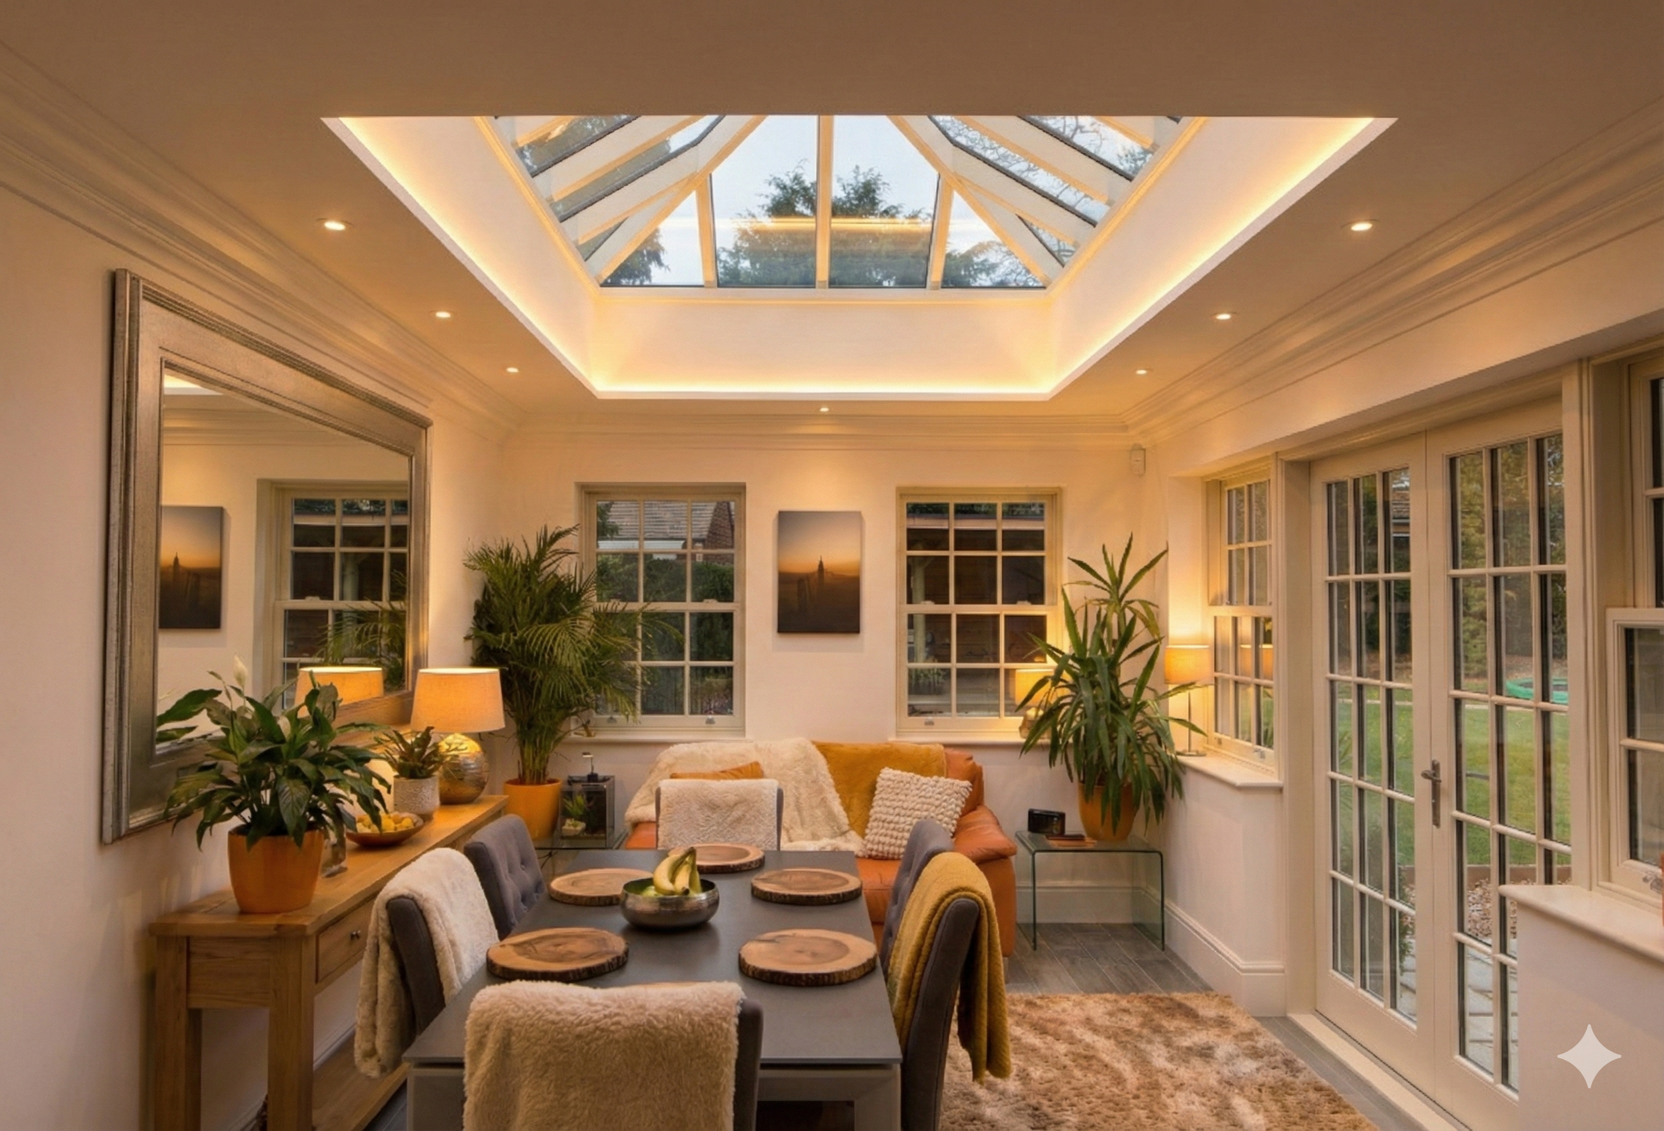

A highly insulated flat roof creates a stable, ambient room temperature year-round, while providing a substantial ceiling space for integrated, warm LED downlighting.
High-Performance Roof Lanterns
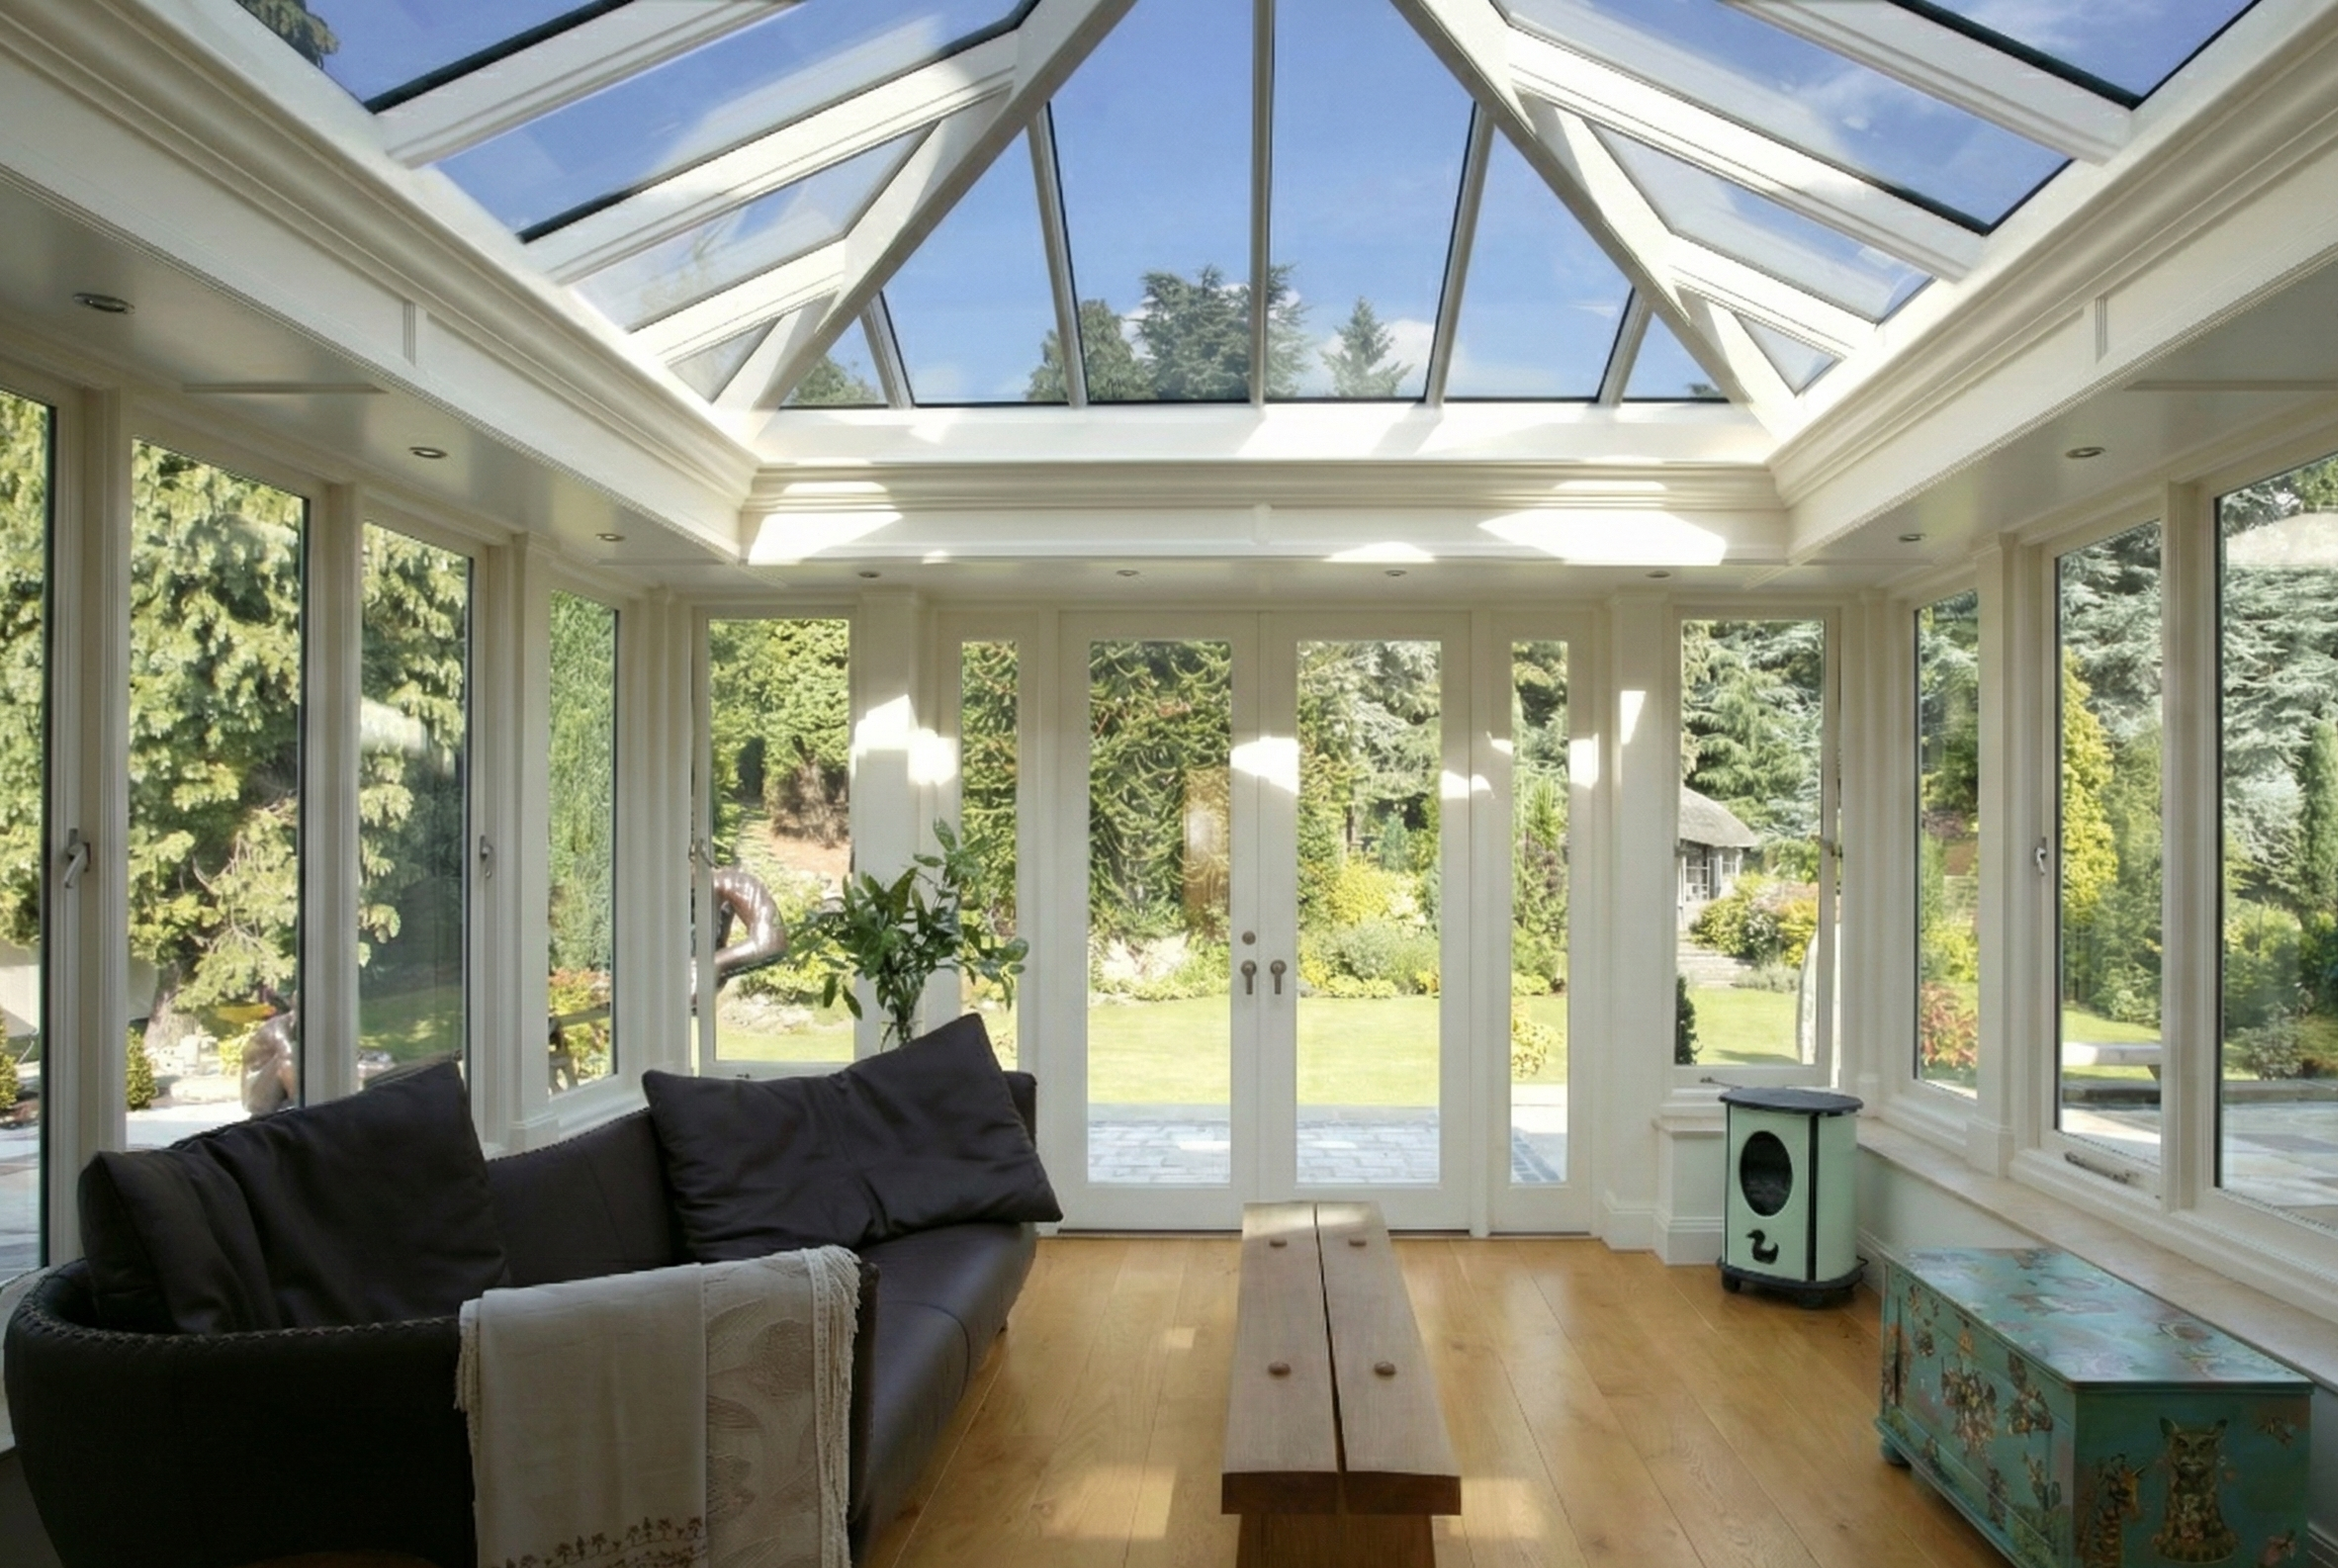
Placed precisely to flood your dining or lounge area with top-down light, our lanterns utilise solar-control, self-cleaning structural glass that traps internal warmth while deflecting harsh summer glare.
True Room Acoustics
Solid walls and insulated roofing absorb sound, completely eliminating the deafening drum of rain associated with older plastic or polycarbonate roofs.
THE GLAZING & ACCESS
Seamless Transitions.
A beautiful extension should erase the boundary between your kitchen and your garden. We achieve this through cutting-edge architectural glazing.
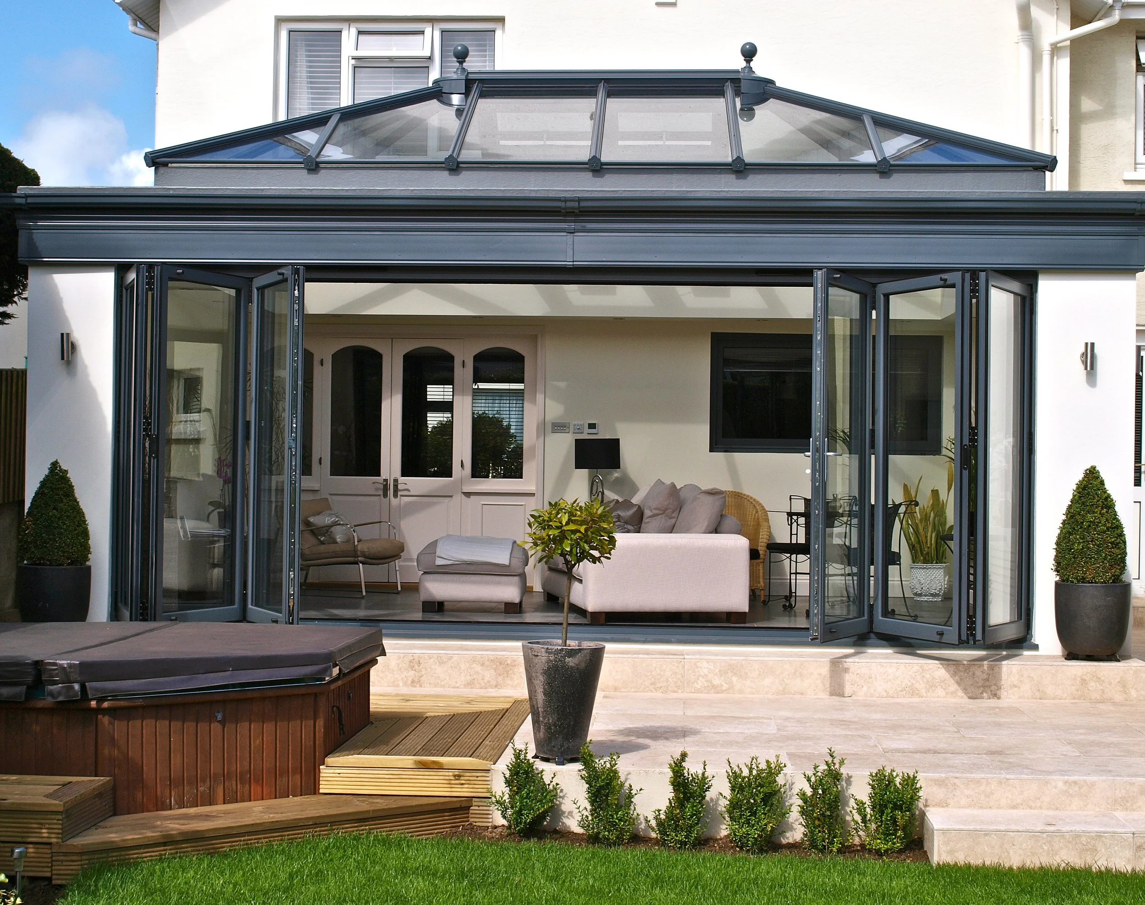
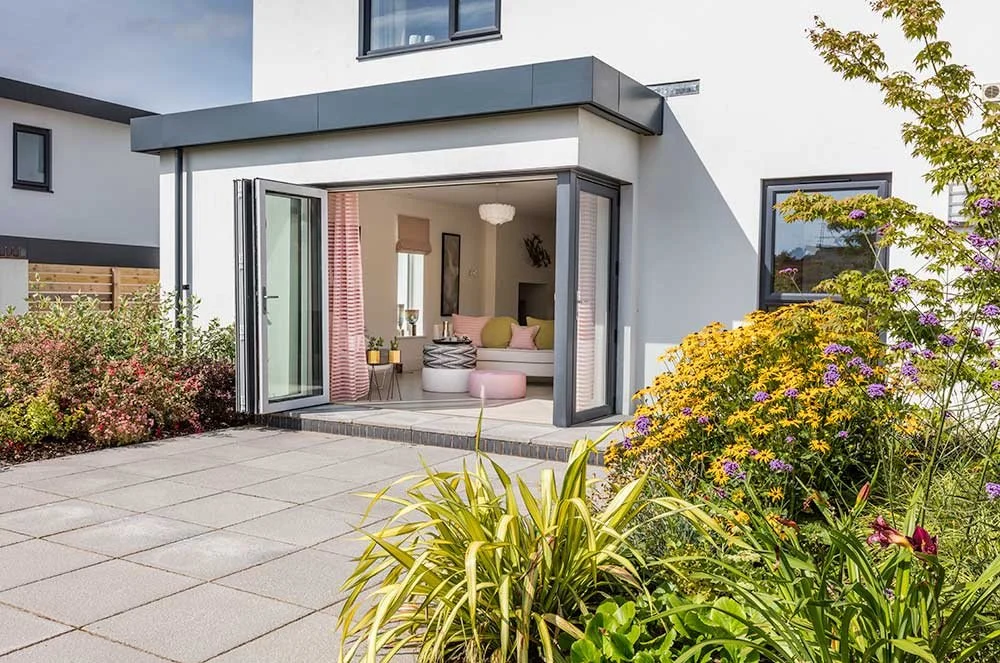
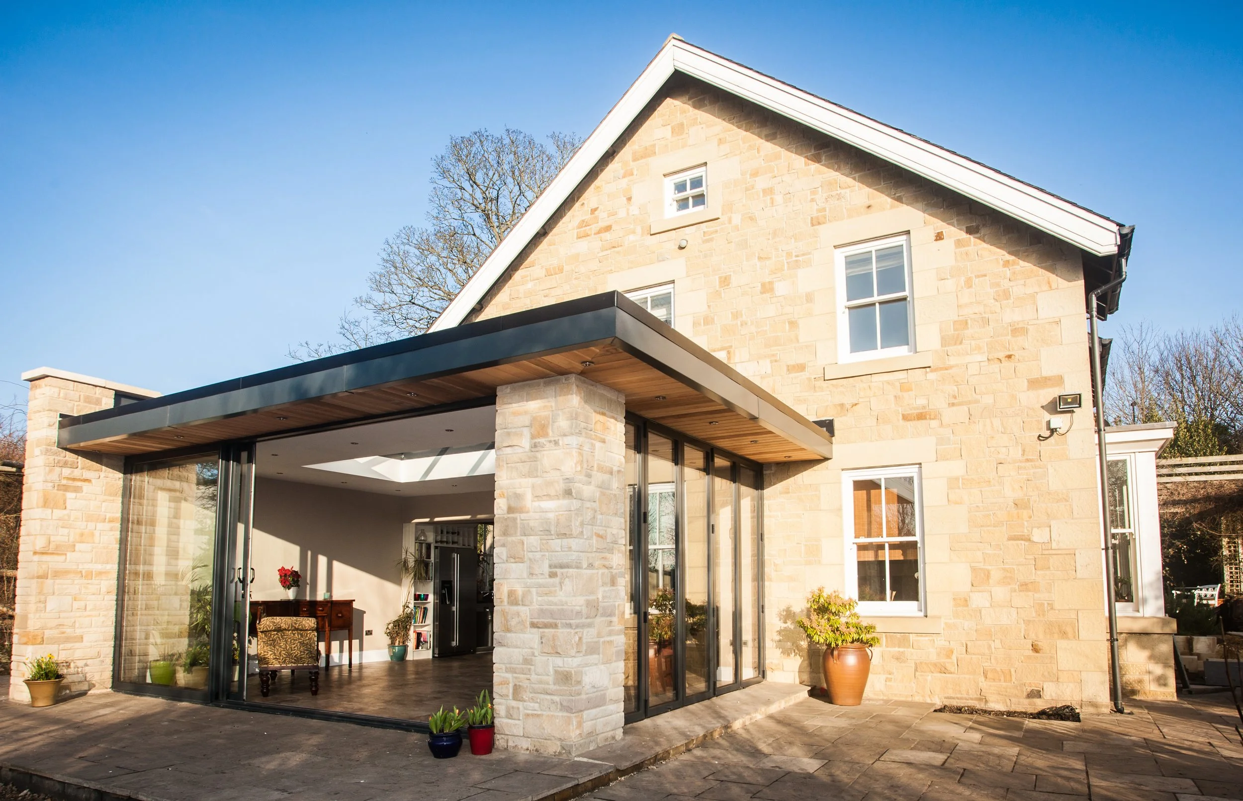
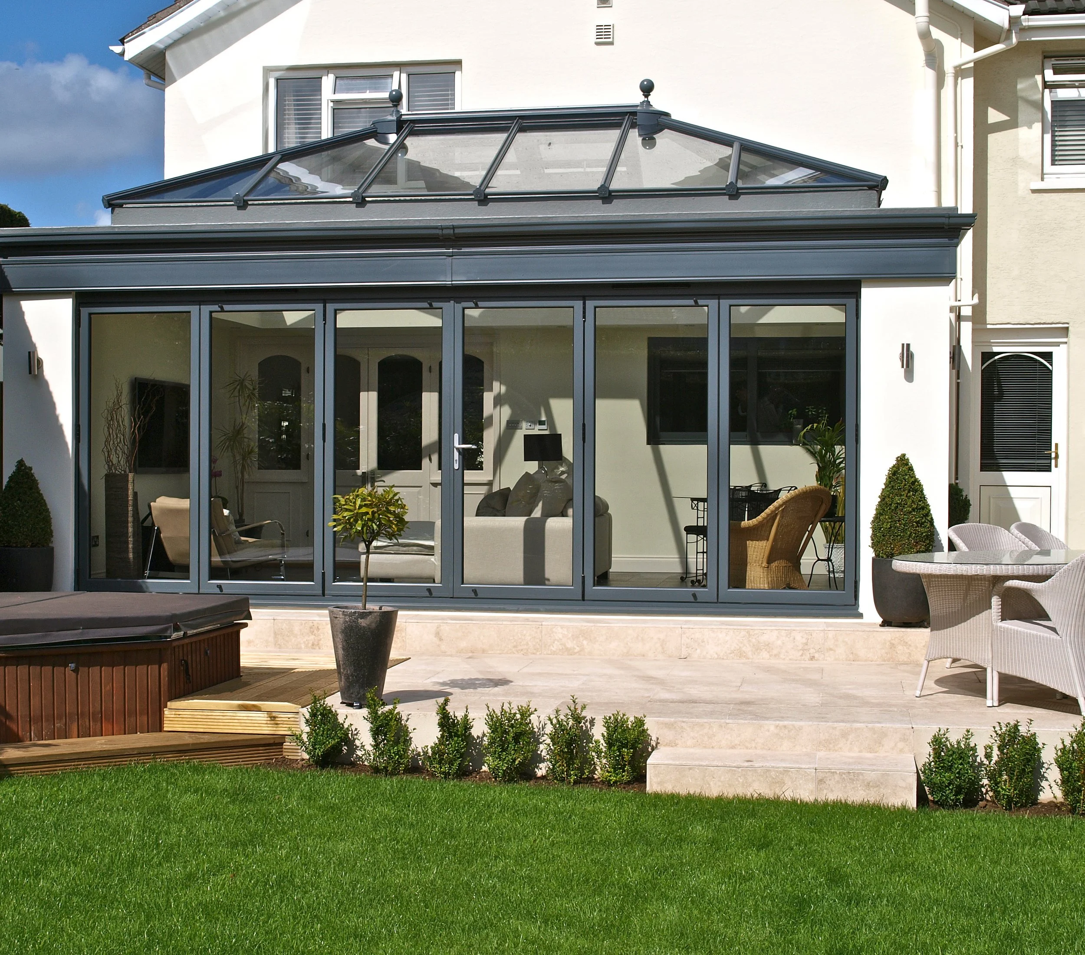
We specify premium, thermally broken aluminium bi-fold doors as standard. Uncompromising in their security and effortless to operate, they allow you to open up an entire wall of your home in seconds.
Slimline Architectural Sightlines
Minimalist aluminium framing maximises your glass-to-frame ratio, ensuring uninterrupted views of your garden even when closed.
Flush Thresholds
We engineer our builds to match your existing interior floor heights perfectly. When the doors are open, your interior flooring flows flawlessly onto your exterior patio—creating one massive, unified living space.
Bespoke Finishes
Available in a range of premium powder-coated finishes, including the highly sought-after crisp RAL 7016 dark grey, to provide a striking contemporary contrast against traditional brick or stone.
THE SEAMLESS PROCESS
A Flawless 'Supply & Fit' Experience.
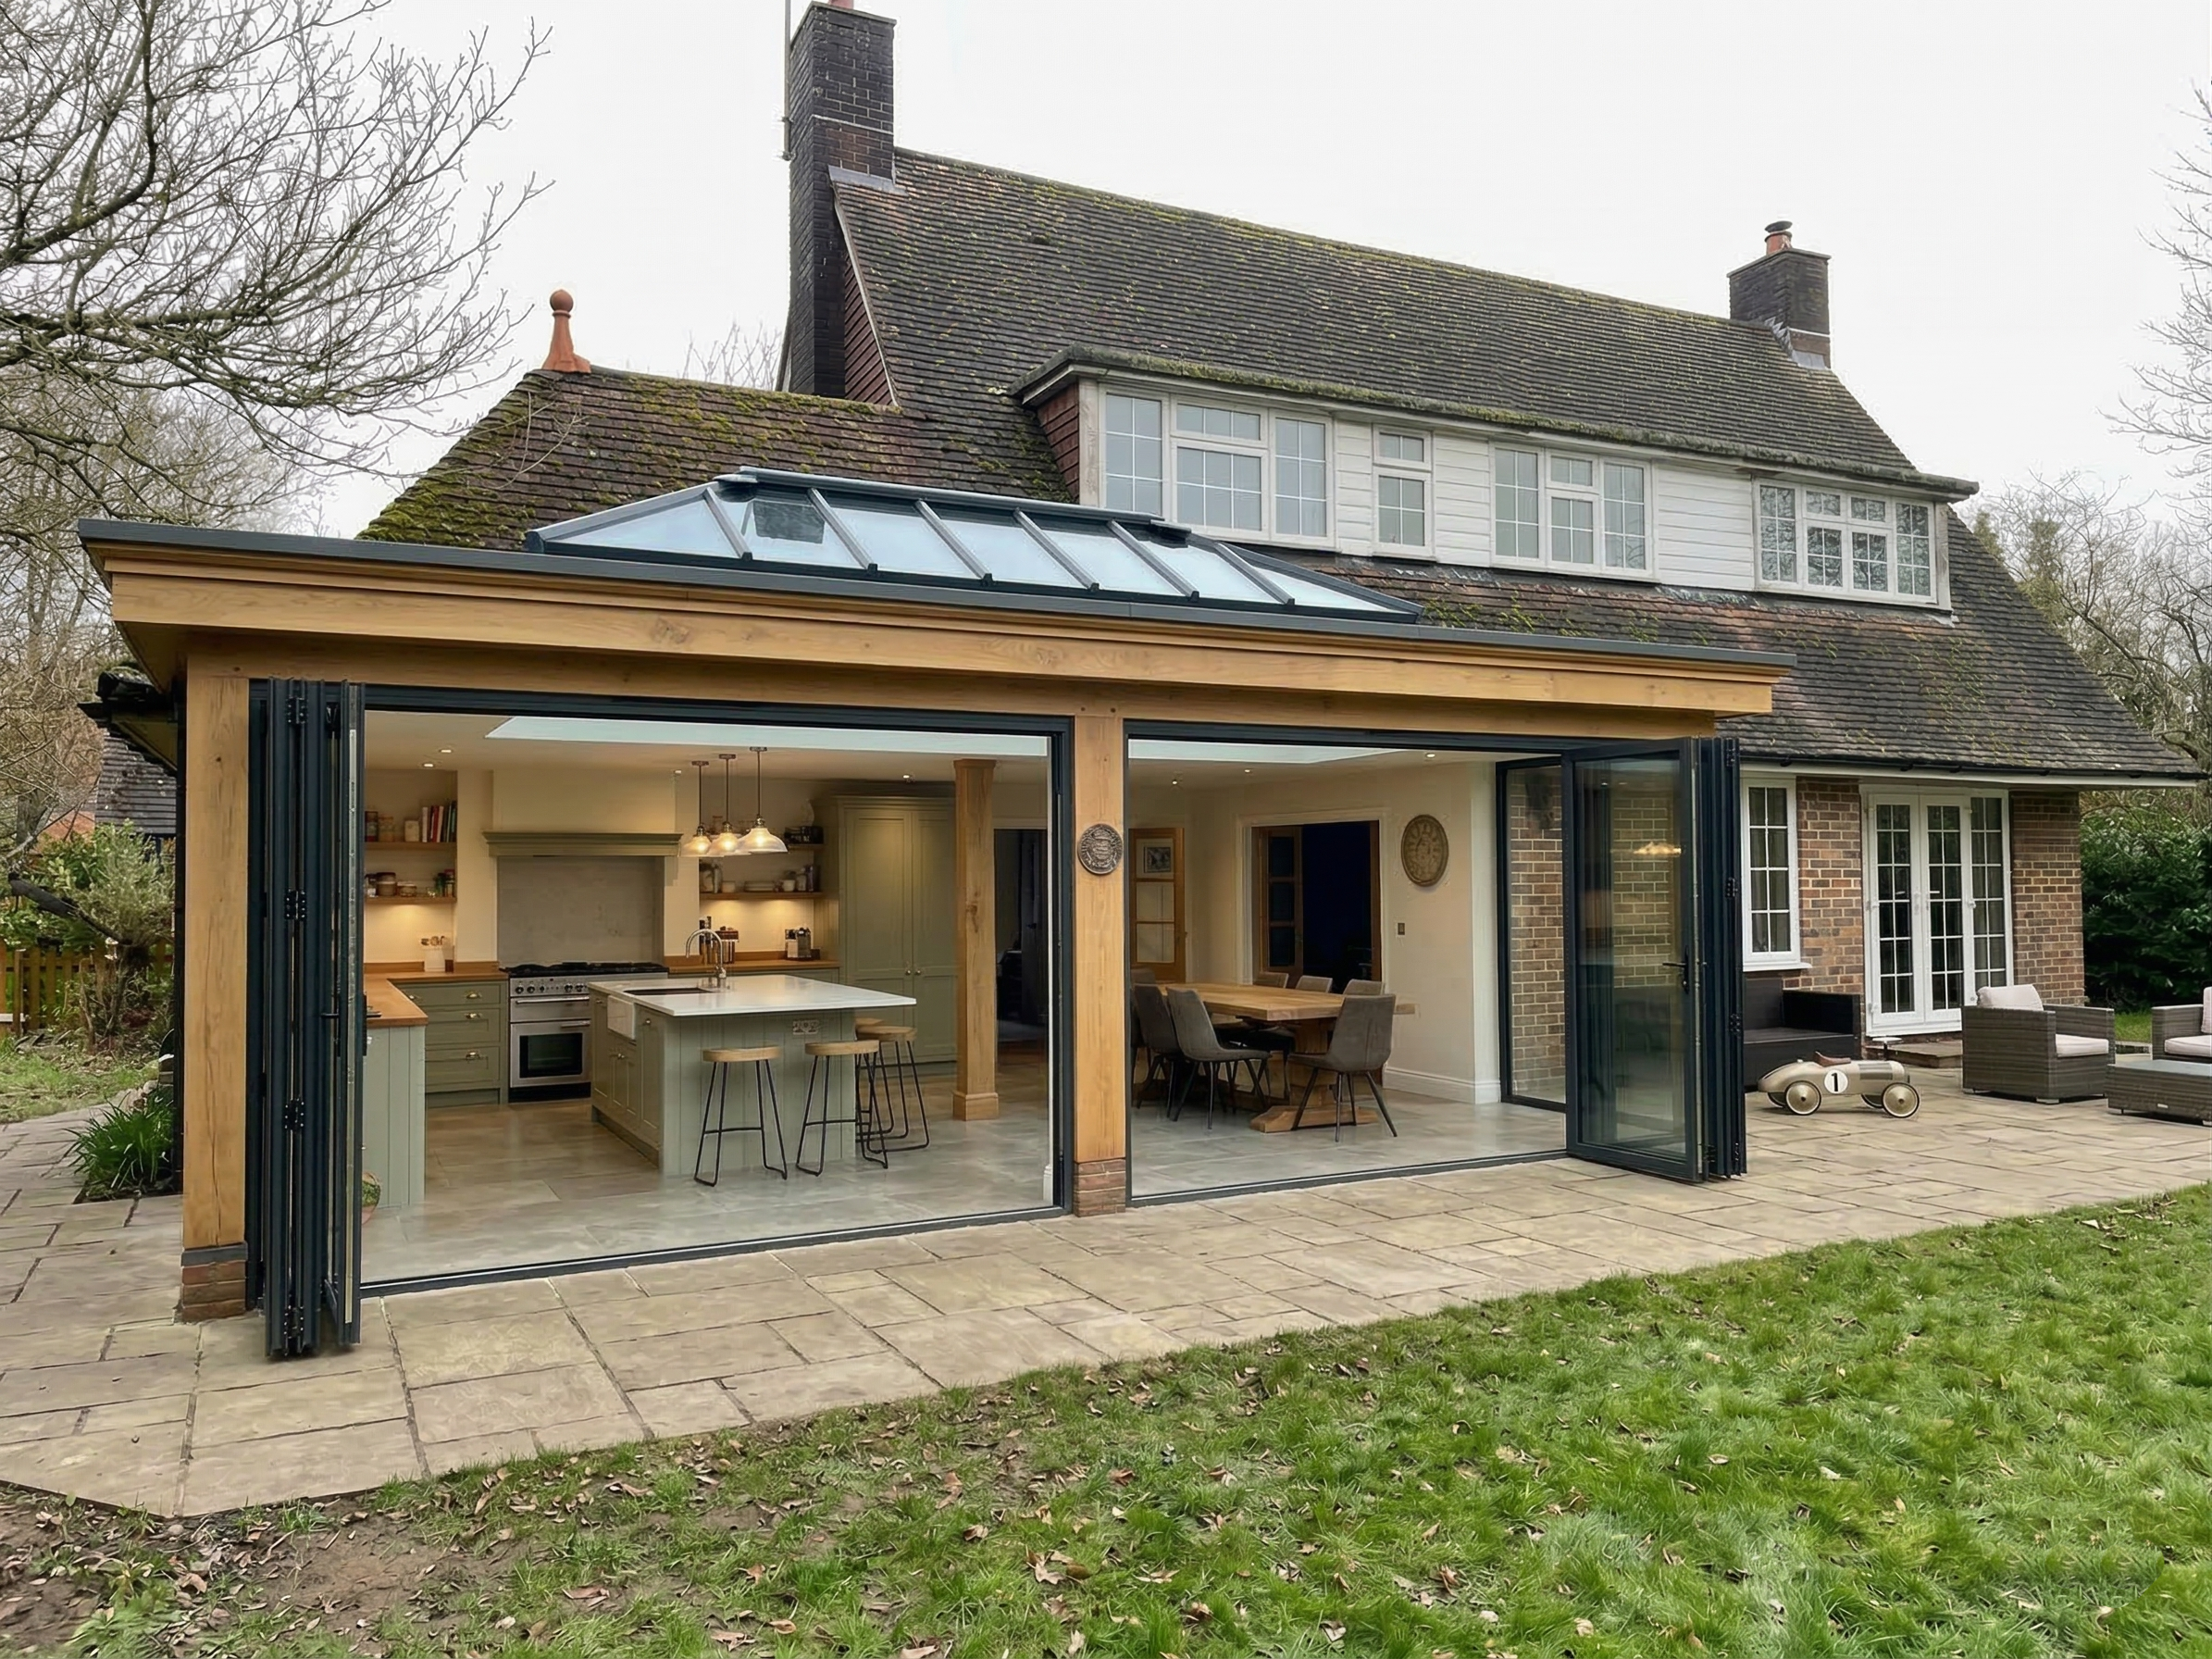
You are investing in a premium addition to your home, and the build process should reflect that. As a full-service, turnkey architectural firm, our in-house team manages your project from the first sketch to the final coat of plaster.
Exacting 3D Design
We map the exact dimensions of your home to create a photorealistic render, allowing you to see exactly how your modern orangery will look before a single brick is laid.
Planning & Compliance
Our team navigates the local planning authorities and building control, securing all necessary permissions on your behalf.
Master Installation
Built by our dedicated craftsmen—with the same uncompromising standards we apply across all James Alexander timber structures—ensuring a clean site, a rapid build, and a flawless finish.
Ready to let the light in?
Speak directly with our design team to explore how a Modern Orangery can transform your property.