
MAXIMUM LIGHT. MINIMAL BOUNDARIES.
The Contemporary Glass Room.
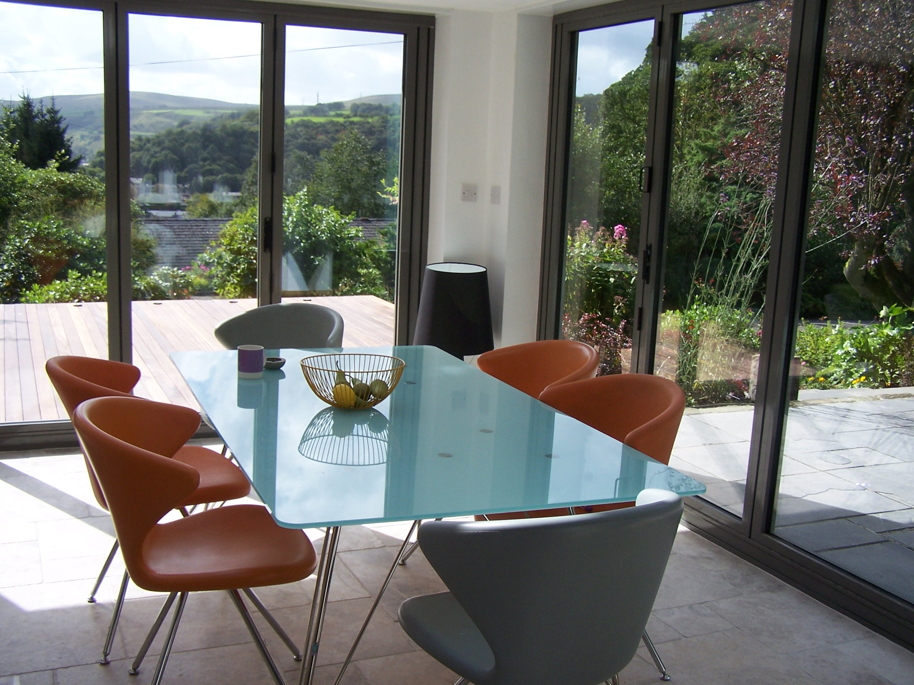
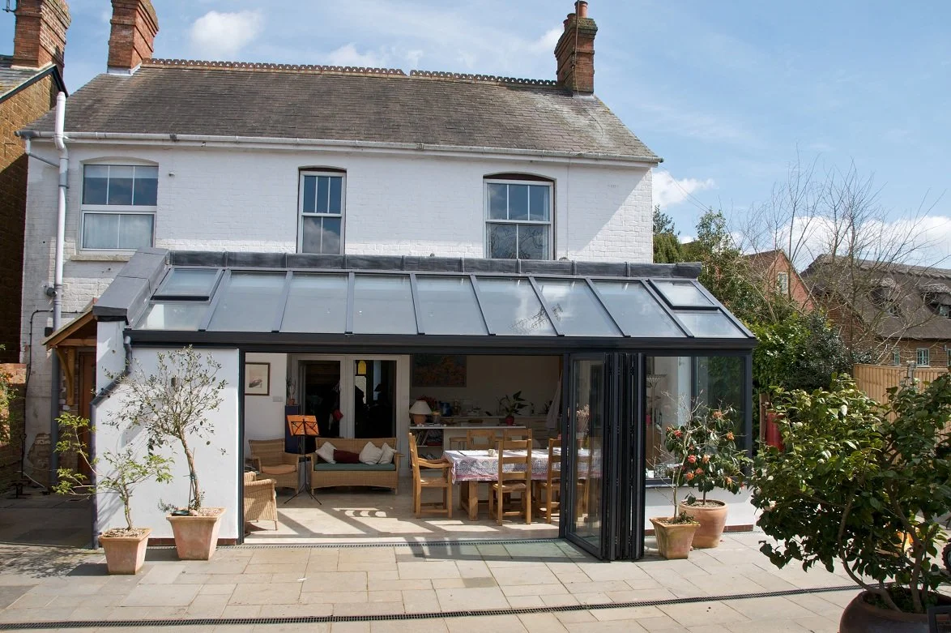
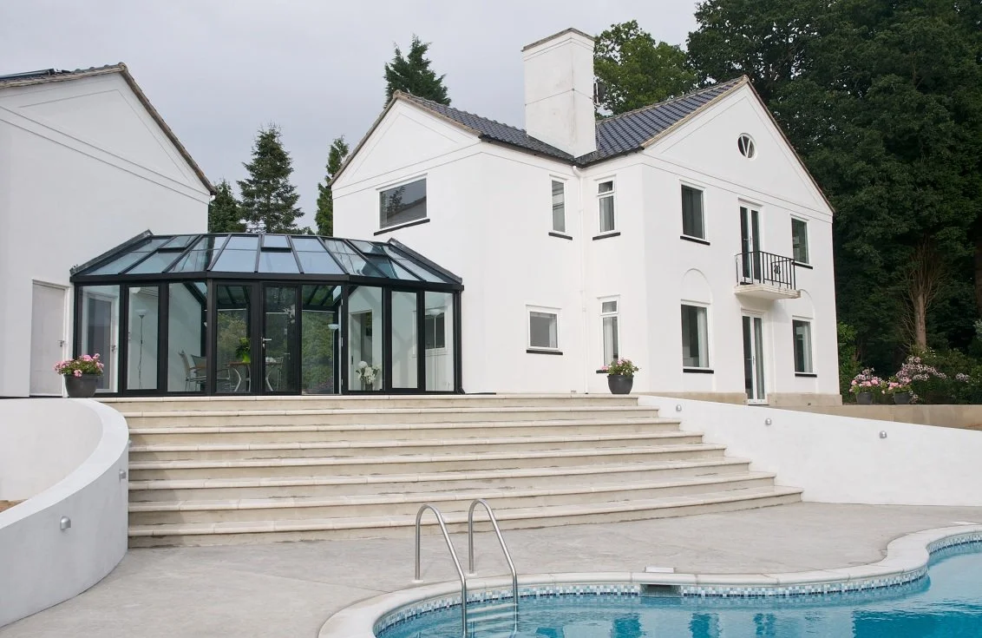
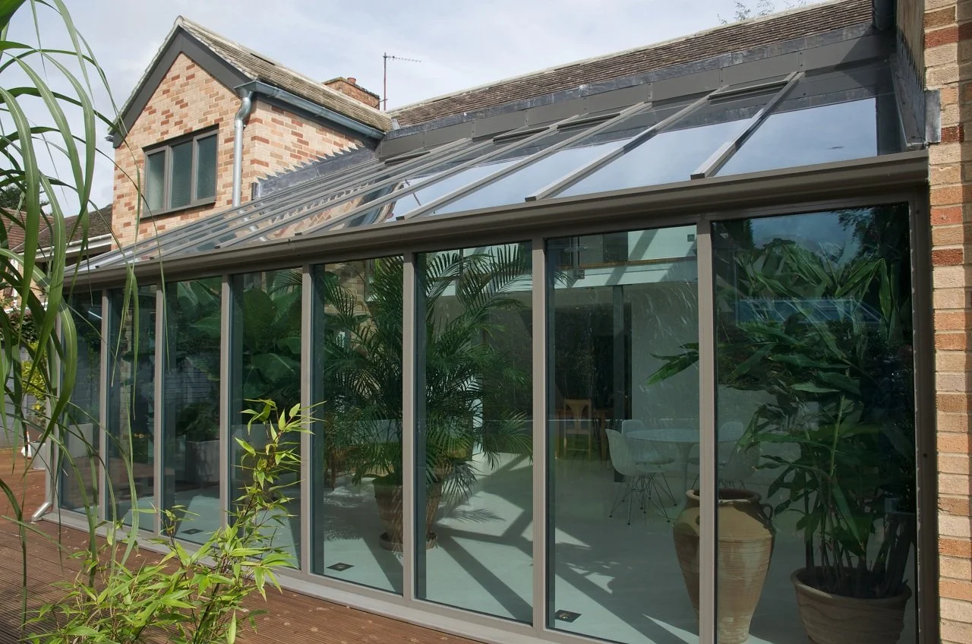
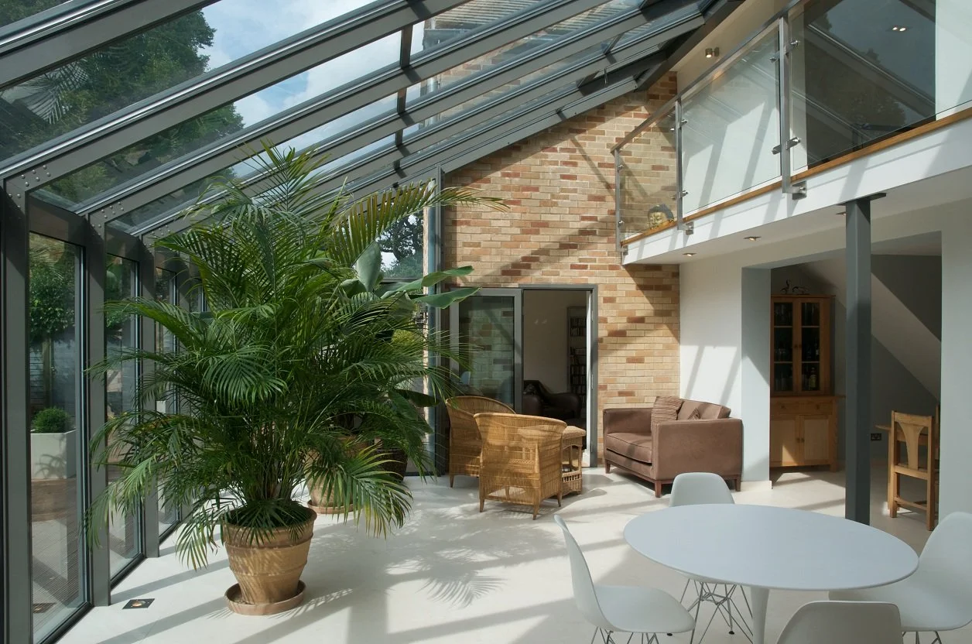
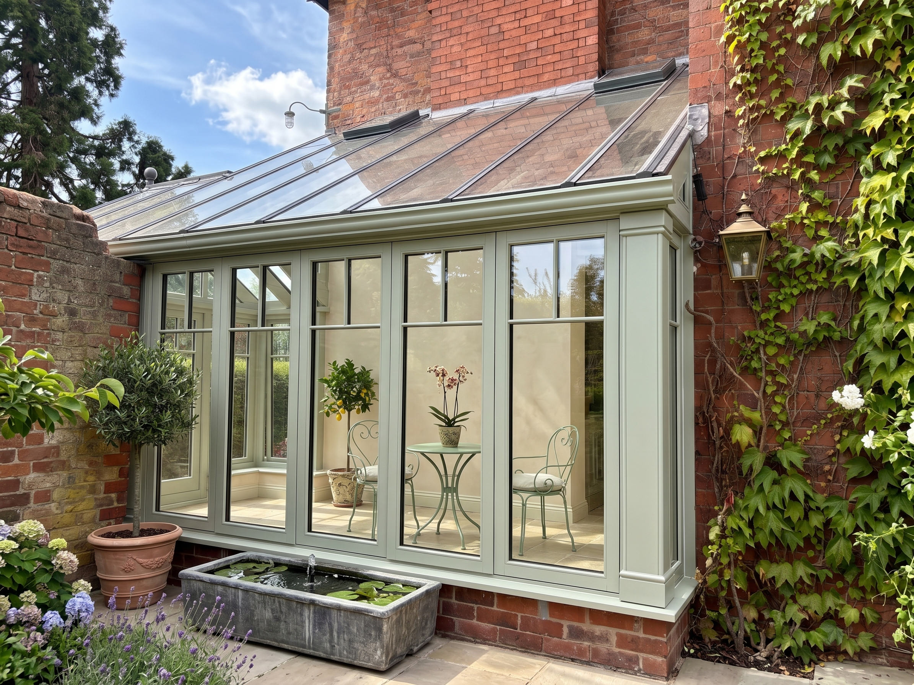
Immerse yourself in your surroundings. The Contemporary Glass Room by Seamless Extensions is a masterclass in modern, minimalist architecture. Stripped of heavy masonry, it utilises cutting-edge structural glass and ultra-slim aluminium framing to create an uninterrupted, panoramic connection to your garden, 365 days a year.
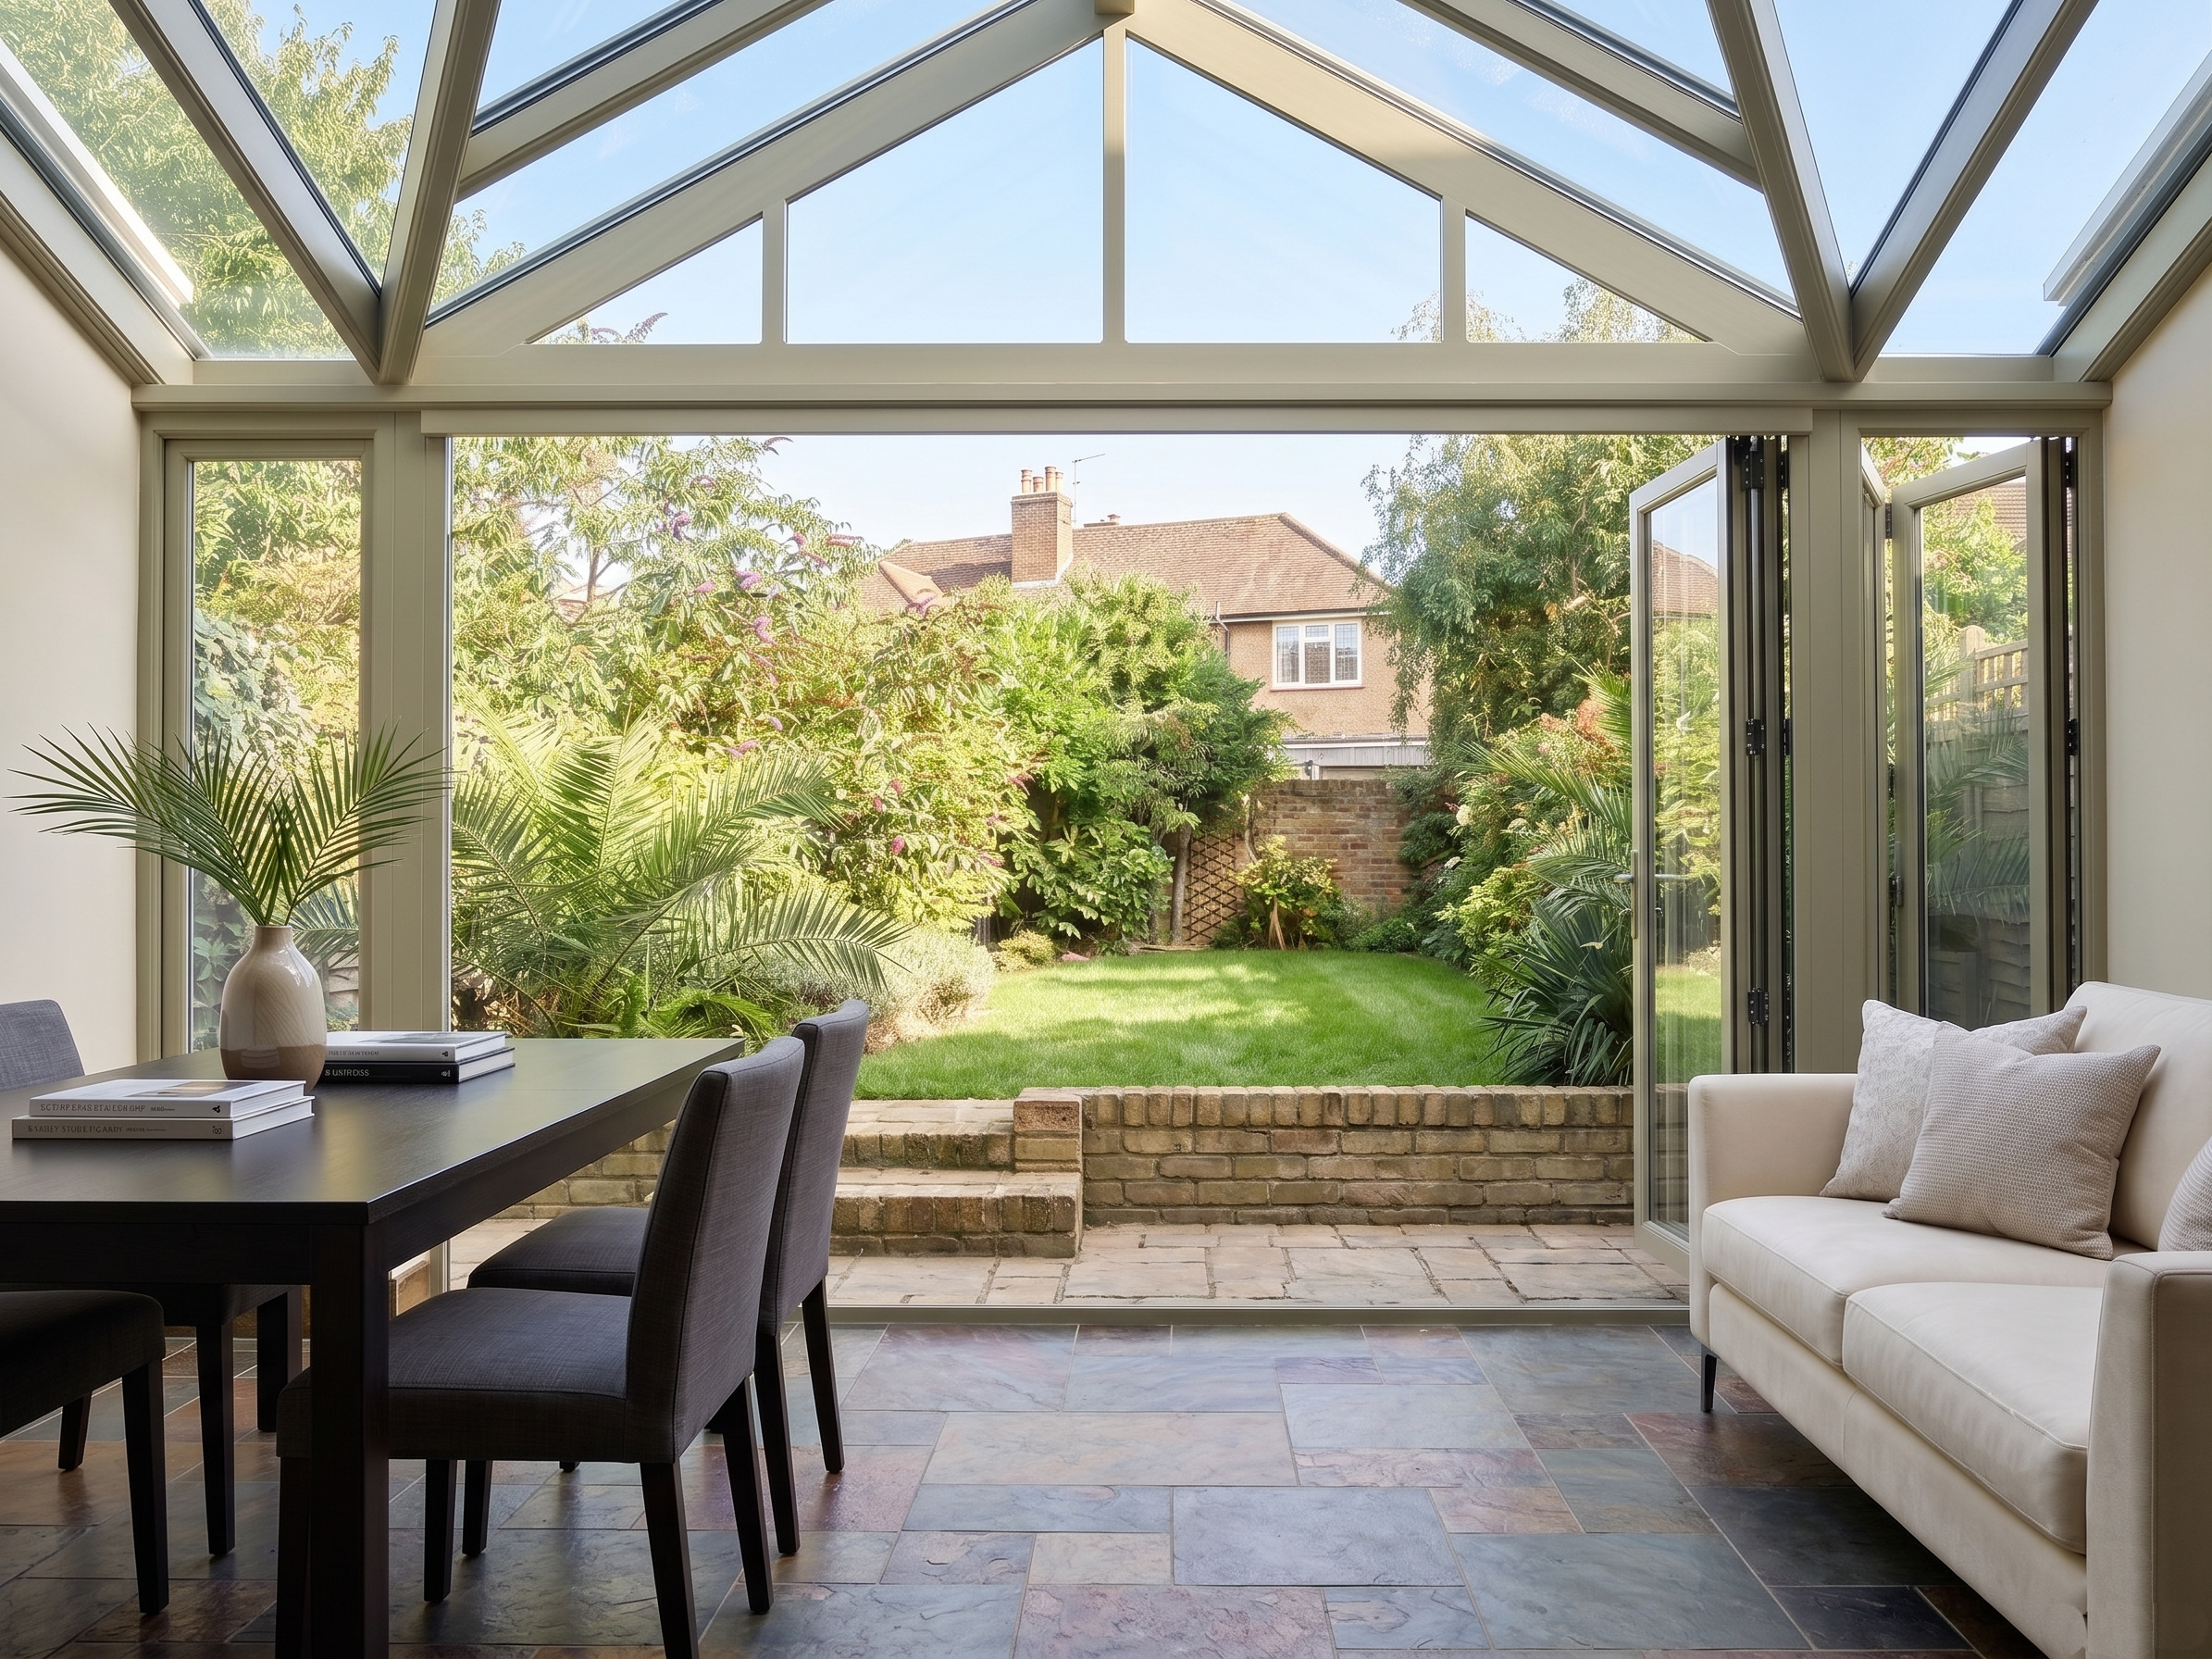
THE MINIMALIST AESTHETIC
Engineering Invisible Walls.
This is not a traditional extension; it is a structural winter garden designed for those who want to feel entirely connected to the outdoors without leaving the comfort of their home.
By eliminating bulky pillars and heavy roof structures, we draw maximum natural light deep into your floorplan.
Structural Glass Roofs
The signature mono-pitch glass roof is engineered to handle heavy loads with minimal framing, offering a clear, skyward view and an extraordinary sense of volume.
Floor-to-Ceiling Sightlines
We utilise expansive, thermally broken aluminium profiles to support towering glass panes. This creates a sleek, contemporary aesthetic that perfectly contrasts with the traditional brick or stone of your existing property.
The Flush Finish
Step effortlessly from inside to out. We engineer our thresholds to sit completely flush with your interior flooring and exterior decking or patio, creating one continuous, seamless living space.
UNCOMPROMISING PERFORMANCE
All Glass.
All Seasons.
Historically, heavily glazed structures were compromised by poor thermal performance. We have completely rewritten those rules. The Contemporary Glass Room is a high-performance architectural space, engineered for year-round comfort.
Solar-Control Technology
Our premium roof and vertical glazing actively reflects harsh summer heat and UV rays, preventing the space from turning into a greenhouse during the warmer months.
Thermally Broken Aluminium
Every sleek, powder-coated frame features advanced thermal breaks, ensuring the bitter winter cold stays outside where it belongs.
A True Living Space
Say goodbye to seasonal rooms. Advanced argon-filled glazing ensures your new space is as warm and inviting in December as it is bright and airy in June.
BEFORE
AFTER
THE SEAMLESS PROCESS
Precision in Every Detail.
Minimalist architecture leaves no room for error. As a turnkey architectural firm, we manage the precise engineering and installation of your glass room entirely in-house.
Exacting 3D Visualisation
Because we design and build custom structures, precision is everything. We create an exact 3D render of your proposed glass room mapped onto your property. We never introduce unwanted structural alterations without your approval—what you see in the design phase is exactly what we build.
Navigating the Complexities
Structural glass often requires precise structural load calculations and planning compliance. Our specialists handle all building regulations and permitted development rights on your behalf.
Master Installation
Our experienced build teams manage the exact groundworks, precision frame erection, and the heavy-lifting of the structural glass, delivering a flawless handover.
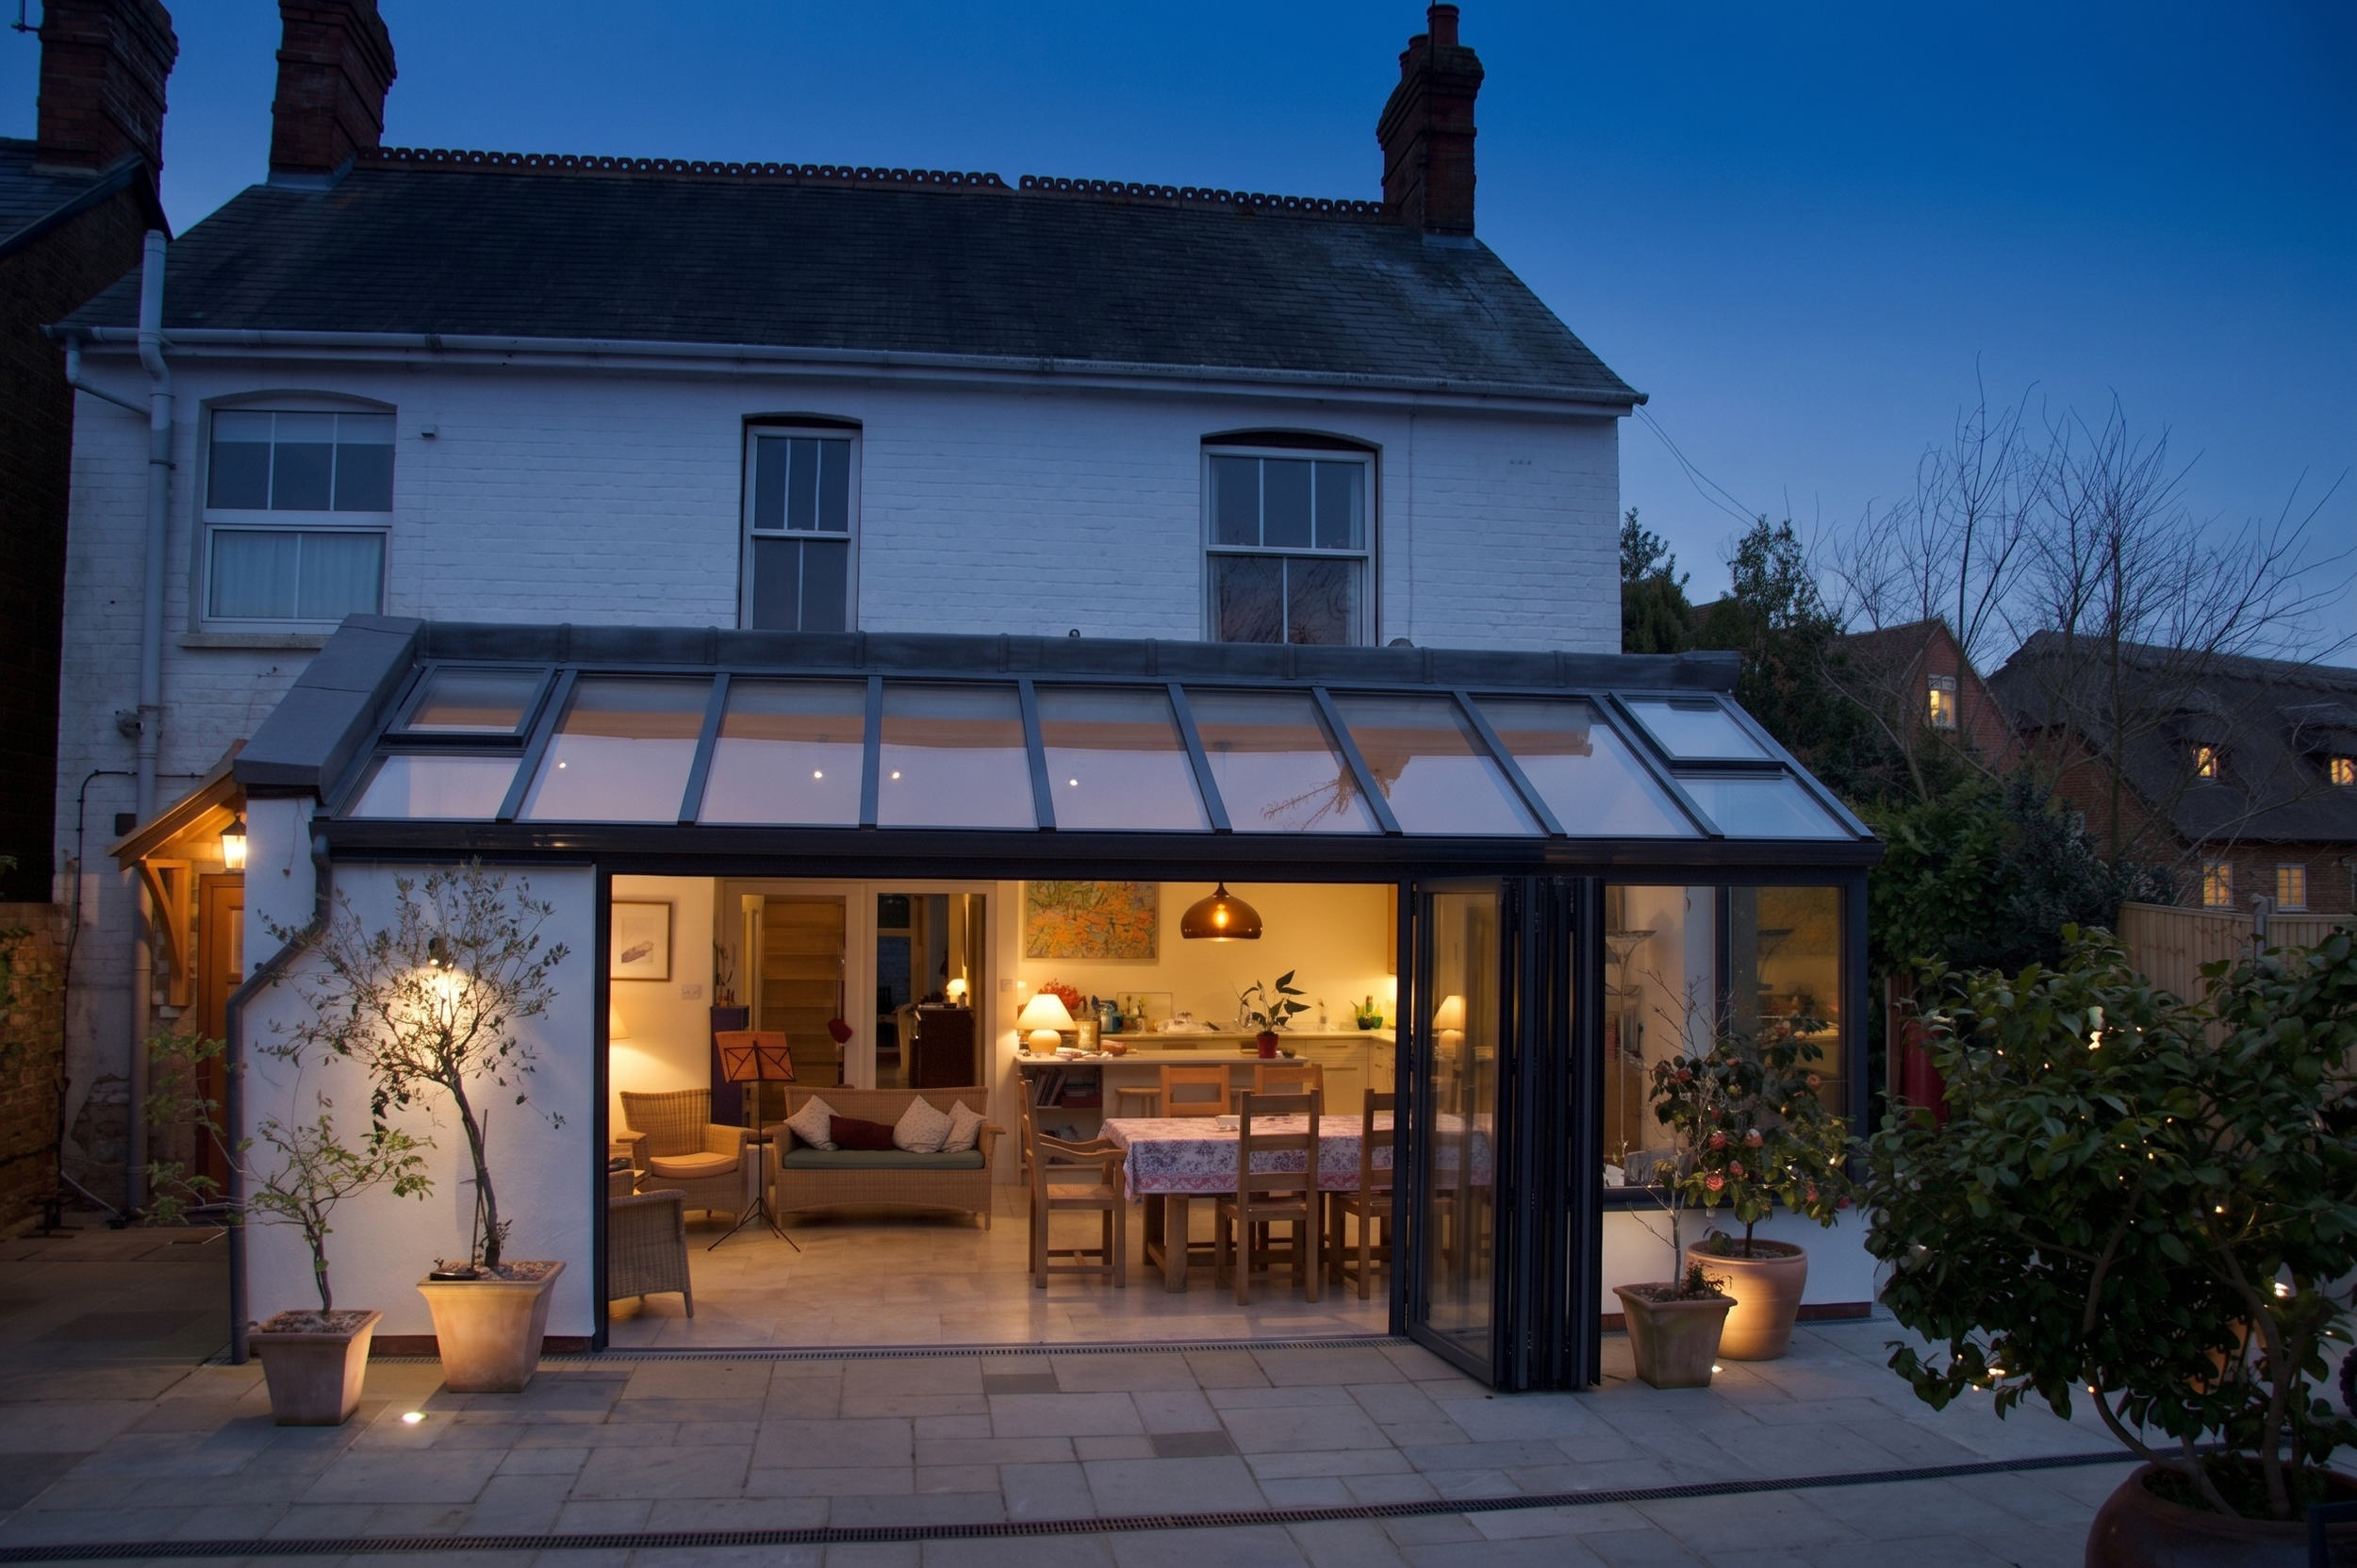
Let the outside in.
Speak with our design team to discover how a Contemporary Glass Room can redefine your home.